
Starting FromAED 760K
Binghatti Starfall
Binghatti Developers
 Menu
By Iraz Properties | Al Jaddaf
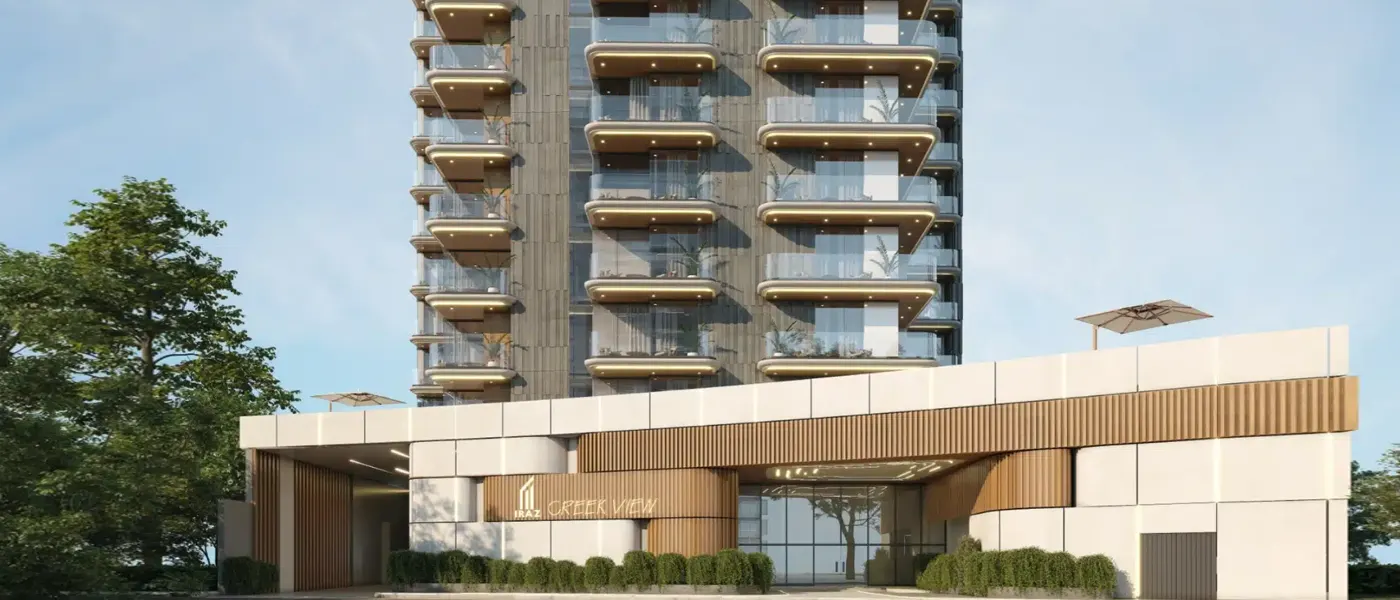
Creek View at Al Jaddaf is a residential development by Iraz Developments with a strong mix of studios, 1 and 2 bedroom apartments and 4-bedroom penthouses. The building rises 14 residential floors above a ground level and basement parking, topped by a roof, and it holds a limited run of just 110 residential units built around refined, comfortable living.
The architecture is sleek and contemporary outside, with polished interiors that feel easy to live in. Style and function work together here, turning each home into an urban retreat you'll actually enjoy. Every unit comes from leading designers and includes fully equipped appliances, cabinets with a clean, continuous look and luxurious finishes. You can see the attention to detail across the whole development. Inside, good looks sit alongside cutting-edge technology, giving residents a calm, comfortable place to come home to.
Walk through the inviting entrance and you're straight into a more refined way of living. The warm, classic welcome sets the tone, and the sleek modern design suits the waterfront setting. The façade is designed so looks and practicality work side by side. Energy-efficient appliances support sustainability and help cut utility costs. Elevators and staircases give easy, safe access to every level.
There's plenty more on offer too, with a range of lifestyle and wellness amenities. The lush greens are a peaceful escape, and the running and jogging tracks suit anyone who likes to stay active. If you want some quiet time, the fishing spots and therapeutic escape let you unwind close to nature. The pool is a fun, relaxing place to spend time and adds to the calm feel of the place. The fitness centre and yoga zones have modern equipment, so you can count on a solid workout.
You'll also find entertainment and dining venues, plus cafes, inside the building, giving residents lots of ways to relax. Grab a coffee with friends or enjoy a proper meal at one of the on-site venues. Round-the-clock 24x7 security and surveillance adds peace of mind for everyone, and there's ample parking, so finding a space is never a hassle.
 Dining OutletsWhere good food is served to people, often in a formal way.
 GymnasiumFully equipped fitness centre
 Health Care CentreWorld class health care centers with top notch facilities.
 Kids Play AreaAn area used for outdoor play or recreation, especially by children
 Parking FacilityCovered parking space where you can leave your vehicle
 Parks and Leisure AreasAccess to parks & recreation facilities leads to healthy lifestyles.
 RestaurantsTreat your inner foodie by serving authentic flavors.
 Swimming PoolResident pools with sun decks
20%
Down PaymentOn Booking Date40%
During Construction1st to 8th Installment40%
On Handover100% CompletionAl Jaddaf, Dubai
 Downtown Dubai10 Minutes
 Dubai Creek02 Minutes
 Dubai International Airport10 Minutes
 Dubai Mall10 Minutes
| Floor Plan | Category | Unit Type | Floor Details | Sizes | Type |
|---|---|---|---|---|---|
| Studio | Studio | Type A to Type D | 422.38 to 523.34 Sq Ft | Apartment | |
| 1 Bedroom | 1 Bedroom | Type A to Type B | 684.15 to 1110.51 Sq Ft | Apartment | |
| Layout Plan | Layout Plan | 14th Floor to Basement Floor | Various Sizes | Apartment | |
| 2 Bedroom | 2 Bedroom | Type A to Type G | 1067.67 to 1332.14 Sq Ft | Apartment | |
| 4 Bedroom | 4 Bedrooms + Maid | Penthouse A to Penthouse C | 2877.62 to 3341.98 Sq Ft | Penthouse |
Binghatti Developers

Binghatti Developers

Binghatti Developers

HRE Development