Starting FromCall Us
AlJurf Signature Land Plots
AlJurf Gardens
 Menu
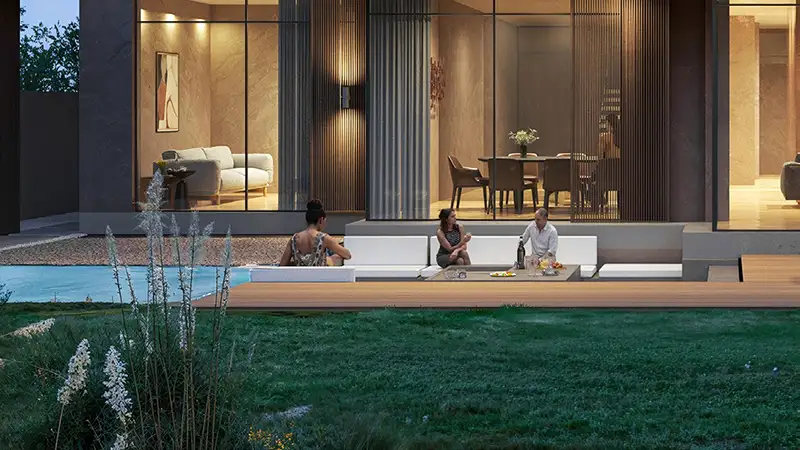
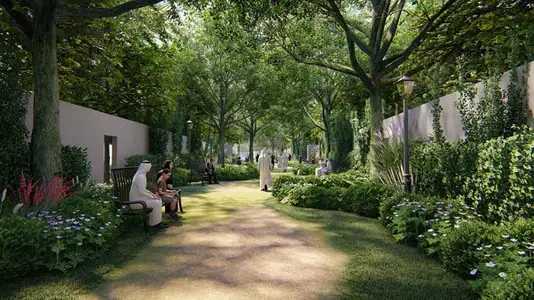
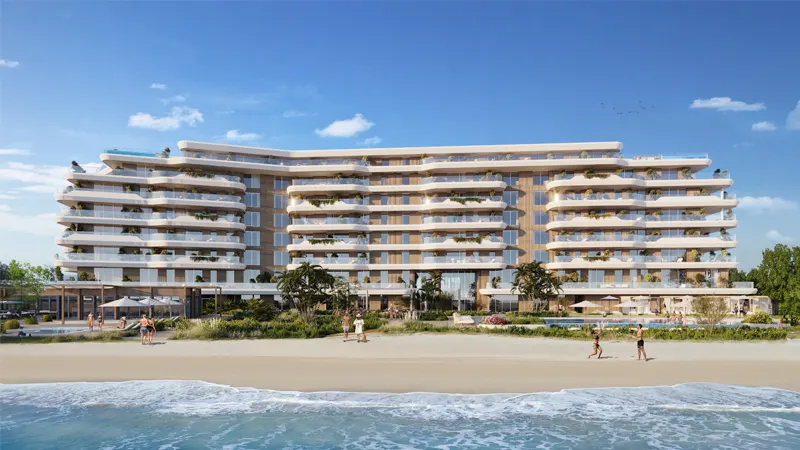
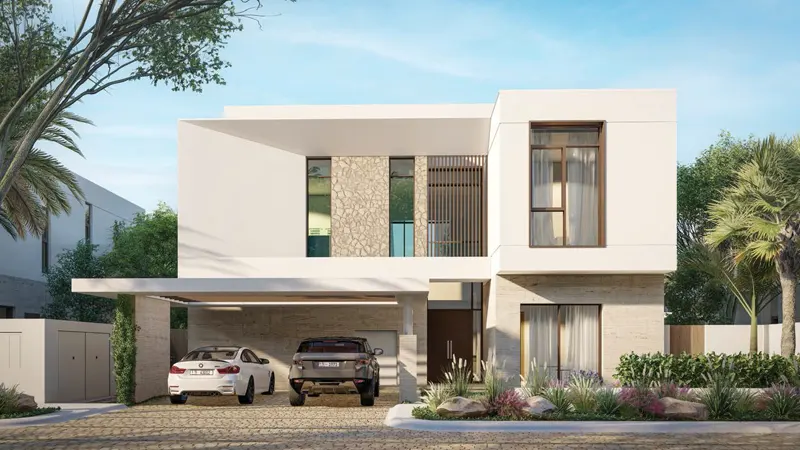
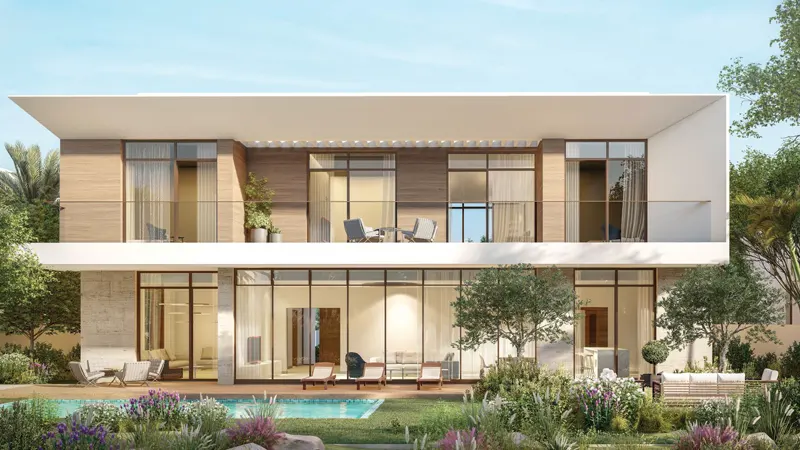
The floor plans at Naseem AlJurf are designed for comfort and privacy, with lovely views. Every detail was thought through during the design stage to create a retreat that suits different lifestyles. Homes have tall ceilings and large windows that let sunlight reach every room. Each one comes with private terraces, courtyard space and rooftop lounges that link indoor and outdoor areas, making them ideal for relaxing and entertaining. Living areas feature premium finishes, natural stone and contemporary fixtures for an extra touch of luxury.
| Floor Plan | Category | Unit Type | Floor Details | Sizes | Type |
|---|---|---|---|---|---|
| Level 2 To 4 to Level G To 3 | 1 Bedroom | Type A to West Block Type-5 | 909.00 to 947.00 Sq Ft | Apartment | |
| Level G+M | 1 Bedroom | Apartment (Corner) to Apartment (Garden) | 614.00 to 829.00 Sq Ft | Apartment | |
| Level 3 & 4 to Level G To 3 | 2 Bedrooms | Type A (Corner) to West Block Type-8 | 1281.00 to 1894.00 Sq Ft | Apartment | |
| Level G To 3 | 3 Bedrooms | West Block Type-1 to West Block Type-7 | 2637.00 to 2637.00 Sq Ft | Apartment | |
| Level 3 & 4 | 3 Bedrooms | Type A to Type B-West Block | 2024.00 to 3100.00 Sq Ft | Duplex | |
| Level 3 & 4 | 3 Bedrooms | Type A | 2336.00 to 2336.00 Sq Ft | Penthouse | |
| Alghaf Townhouse to Sikka Townhouse | 3 Bedrooms | Ground & First Floor | 2357.00 to 2842.00 Sq Ft | Townhouse | |
| Level 3 & 4 | 4 Bedrooms | Type A-West Block | 2659.00 to 2659.00 Sq Ft | Duplex | |
| Acacia Villa to Tala Villa | 4 Bedroom + Pool + Maid | Ground To Second Floor to Type-2 Ground & First Floor | 3767.00 to 4844.00 Sq Ft | Villa | |
| Canal Villa | 5 Bedrooms + Pool + Maid | Type-1 Ground & First Floor to Type-2 Ground & First Floor | 10333.00 to 10333.00 Sq Ft | Villa |
AlJurf Gardens
AlJurf Gardens
AlJurf Gardens
AlJurf Gardens
Ohana Development
IMKAN Properties
IMKAN Properties
IMKAN Properties