Starting FromCall Us
AlJurf Signature Land Plots
AlJurf Gardens
 Menu
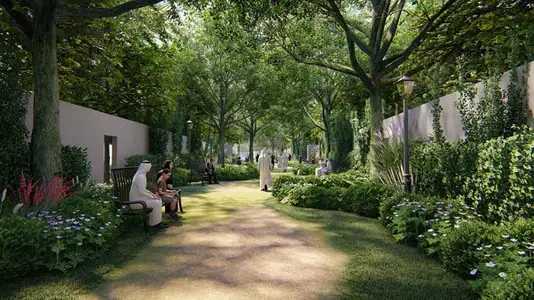
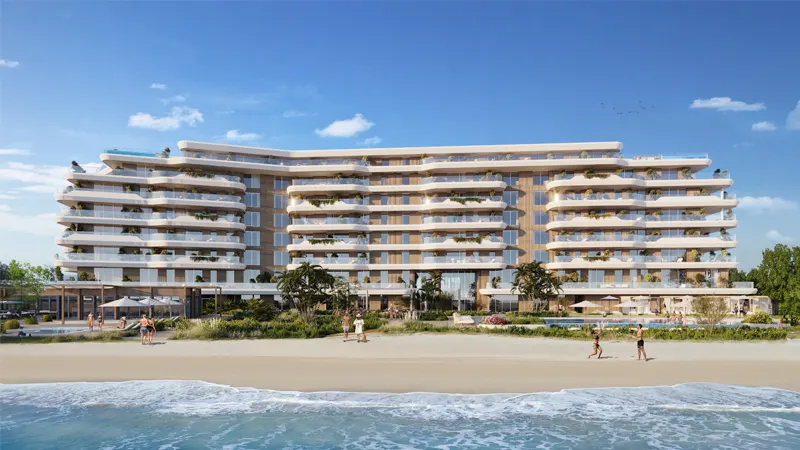
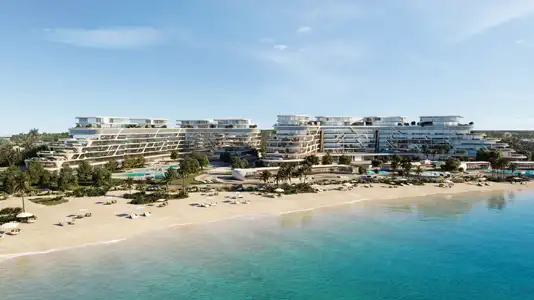
Naseem AlJurf by Imkan Properties is the newest luxury residential community on the coast of Sahel Al Emarat, offering premium 1 to 4-bedroom apartments, lofts, duplexes, townhouses, and 4 & 5-bedroom villas. It pairs modern design with nature in a waterfront setting. Sitting between Abu Dhabi and Dubai, it's a quiet place to live that still keeps major UAE destinations within easy reach. The landscape is untouched, the ocean views are wide open, and there's a secluded nature reserve as part of the setting. The homes are elegant, with sea views, broad green spaces and designs inspired by local architectural traditions.
The project sits on the untamed coastline of Sahel Al Emarat, with easy access in and out of the area. It faces both Abu Dhabi and Dubai, so residents get a peaceful home without losing their connection to the cities around them. Zayed International Airport and Al Maktoum International Airport are both quick to reach, and Saadiyat Island and Atlantis The Palm are a short drive away. You get a lively city on one side and natural calm on the other. With its unified architecture and lifestyle facilities, the development is set to take its place among the UAE's top waterfront communities.
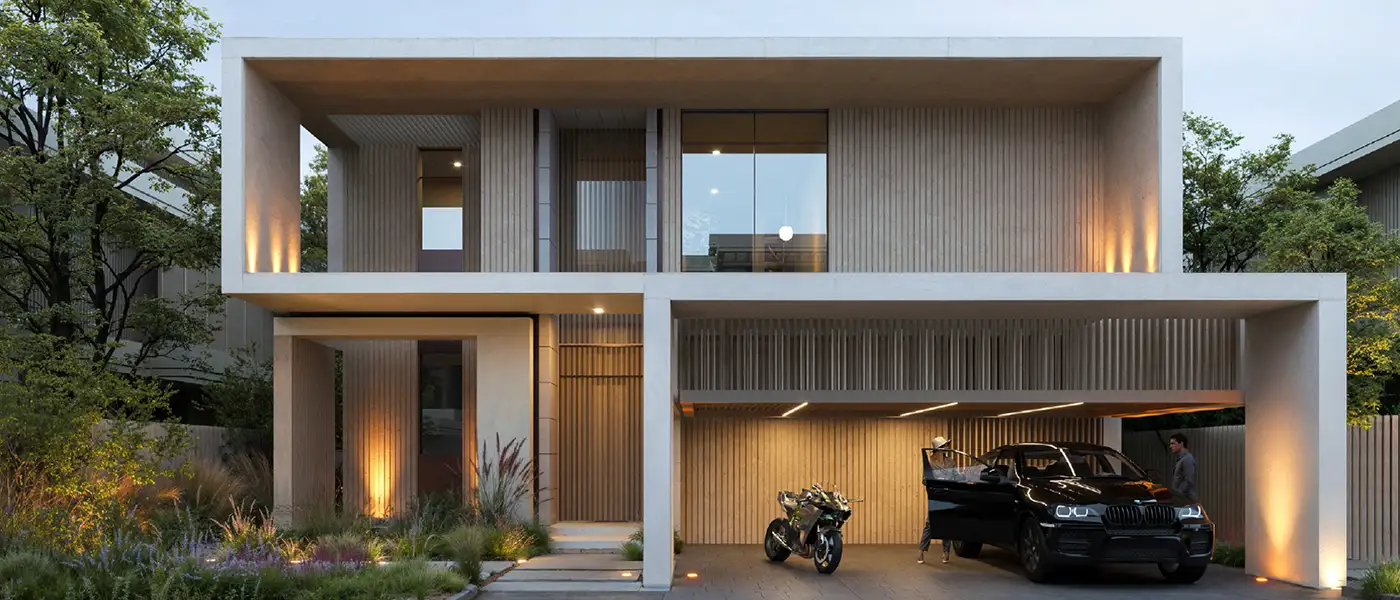
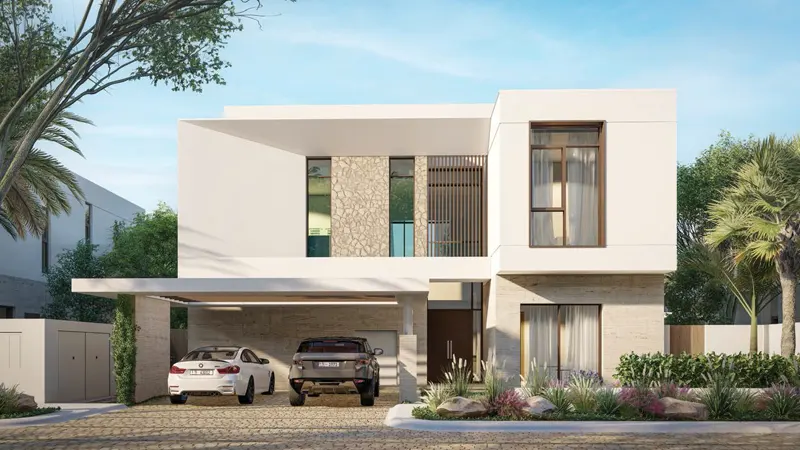
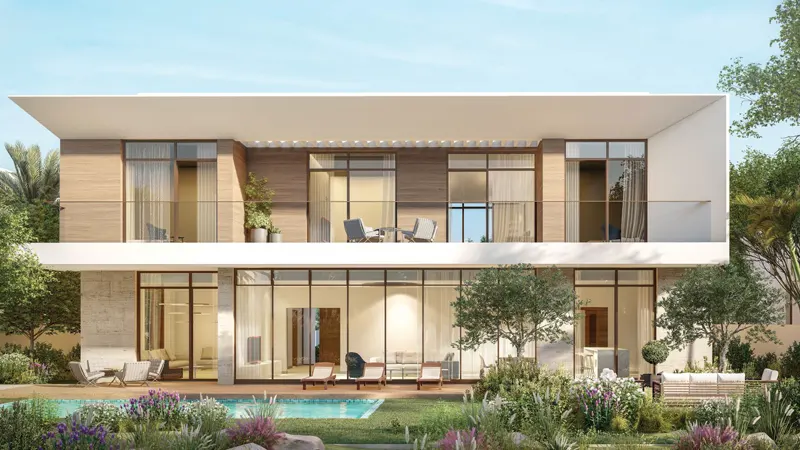
The architecture takes its cue from local cultural tradition, mixing heritage touches with modern design. The collection includes 08 residential buildings with apartments and duplexes, plus four types of villas: Somer, Tala, Acacia and Canal Villas. Townhouses come in two styles, Sikka and Alghaf. Plenty of glass lets daylight pour into the interiors, while courtyards, shaded paths and terraces make outdoor living feel easy and upscale.
Step through the entrance and the mood is calm and refined. Inside, the focus is on quality: custom timber pieces, rattan-patterned feature walls and detailed millwork. Textured walls add depth, while marble countertops and timber floors bring warmth. Modern design and natural textures come together to make each home feel like a true retreat. Bedrooms open onto covered terraces with panoramic views of AlJurf Canal and its lush landscaping.
These homes look great, but the bigger draw is the lifestyle around them. The community's private marina is the starting point for sailing out on Sahel Al Emarat's calm waters. The private beach has golden sand and clear blue water, ready for rest or fun. Ghazal Park is a quiet green space with natural features and water attractions, and Naseem Plaza brings together high-end shops, great restaurants and social spaces. With so many recreational options, there's plenty to fill your days. SHA Wellness Resort, a world-class health and wellness hotel, also operates within the community.
 Ghazal ParkGreen escape within the community
 Naseem PlazaCommunity gathering spot at Naseem
 Private BeachBeach access for residents
 Private MarinaExclusive waterfront marina for residents.
10%
Down PaymentOn Booking Date50%
During Construction1st to 4th Installment40%
On Handover100% CompletionAlJurf Gardens, Abu Dhabi
 Al Maktoum International Airport30 Minutes
 Atlantis The Palm30 Minutes
 Dubai International Airport30 Minutes
 Saadiyat Island45 Minutes
 Zayed International Airport30 Minutes
| Floor Plan | Category | Unit Type | Floor Details | Sizes | Type |
|---|---|---|---|---|---|
| Level 2 To 4 to Level G To 3 | 1 Bedroom | Type A to West Block Type-5 | 909.00 to 947.00 Sq Ft | Apartment | |
| Level G+M | 1 Bedroom | Apartment (Corner) to Apartment (Garden) | 614.00 to 829.00 Sq Ft | Apartment | |
| Level 3 & 4 to Level G To 3 | 2 Bedrooms | Type A (Corner) to West Block Type-8 | 1281.00 to 1894.00 Sq Ft | Apartment | |
| Level G To 3 | 3 Bedrooms | West Block Type-1 to West Block Type-7 | 2637.00 to 2637.00 Sq Ft | Apartment | |
| Level 3 & 4 | 3 Bedrooms | Type A to Type B-West Block | 2024.00 to 3100.00 Sq Ft | Duplex | |
| Level 3 & 4 | 3 Bedrooms | Type A | 2336.00 to 2336.00 Sq Ft | Penthouse | |
| Alghaf Townhouse to Sikka Townhouse | 3 Bedrooms | Ground & First Floor | 2357.00 to 2842.00 Sq Ft | Townhouse | |
| Level 3 & 4 | 4 Bedrooms | Type A-West Block | 2659.00 to 2659.00 Sq Ft | Duplex | |
| Acacia Villa to Tala Villa | 4 Bedroom + Pool + Maid | Ground To Second Floor to Type-2 Ground & First Floor | 3767.00 to 4844.00 Sq Ft | Villa | |
| Canal Villa | 5 Bedrooms + Pool + Maid | Type-1 Ground & First Floor to Type-2 Ground & First Floor | 10333.00 to 10333.00 Sq Ft | Villa |
AlJurf Gardens
AlJurf Gardens
AlJurf Gardens
AlJurf Gardens
Ohana Development
IMKAN Properties
IMKAN Properties
IMKAN Properties