
Starting FromAED 865.2K
Oxford Cove at JVC
Iman Developers
 Menu
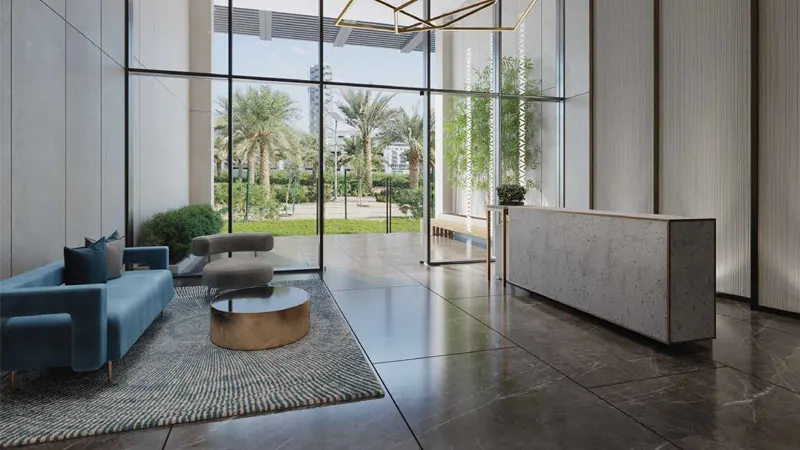
The floor plans for Hyati Avenue apartments and townhouses are designed to give residents a world-class feel, set within a green, landscaped environment. Interiors come with world-class fittings and all the amenities needed for a better lifestyle. Aurora is known for high-quality work, and the project's spacious layouts and classic interior finishing have wide appeal.
| Floor Plan | Category | Unit Type | Floor Details | Sizes | Type |
|---|---|---|---|---|---|
| Studio | Studio | Studio | 394.07 to 394.07 Sq Ft | Apartment | |
| 1 Bedroom | 1 Bedroom | 1 Bedroom | 852.17 to 1192.00 Sq Ft | Apartment | |
| 2 Bedroom | 2 Bedroom | 2 Bedroom | 1195.33 to 2432.01 Sq Ft | Apartment | |
| 4 Bedroom | 4 Bedroom + Pool | 4 Bedroom to 4 Bedroom+ Pool | 307.27 to 320.17 Sq Mtr | Townhouse |
Iman Developers

Danube Properties

Segrex Development

Danube Properties