
Starting FromAED 5.9M
Bay Estate at Dubai Islands
Nakheel
 Menu
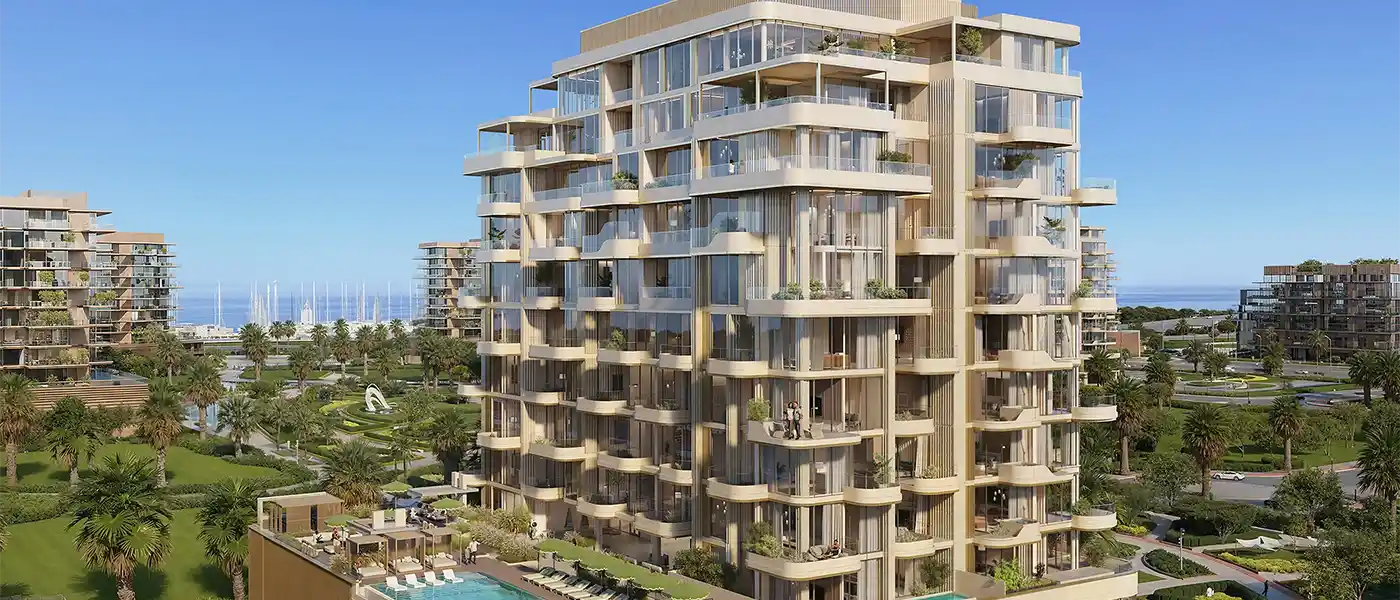
House of Well at Dubai Islands is a calm waterfront development by Well Concept Developer, offering exclusive 1 to 3-bedroom apartments, penthouses and podium villas. With the blue Arabian Gulf stretching out to the horizon and Dubai's skyline shining in the distance, a new kind of residential living is quietly taking shape on the sands of Dubai Islands. The 10-floor boutique tower rises on Central Island (A), a highly sought-after waterfront address within the wider Dubai Islands master development. It isn't just another residential building. It's a considered architectural statement built on a clear idea, where physical, mental and emotional wellbeing shape every design decision.
The building has 77 residences in total, backed by 120 parking spaces, and it's one of the more anticipated completions in Dubai's residential market. From its waterfront position, it looks out over neat parkways, landscaped courtyards, the Dubai Islands marina network and the open sea beyond. That puts residents right where nature, connectivity and everyday city convenience meet. Natural stone gives the structure a solid, lasting presence, and warm timber details add an organic rhythm to every side of the building.
The architecture balances modern sophistication with respect for the environment. The façade uses a carefully chosen trio of materials, including large floor-to-ceiling glass panels that blur the line between inside and out. Curved balconies run up the tower on every level. Each one is big enough to work as an outdoor living room and is angled to make the most of views over the island's green corridors and the sea. At the top, the roofline flows into the penthouses through pergola-shaded terraces that feel more like a private sky pavilion than a standard top floor.
The villas at podium level have their own separate footprint. These ground-level homes open straight onto private outdoor decking, plunge pools and landscaped hedgerow gardens, giving real villa-style privacy inside a managed clubhouse community. The developer calls its approach Well-thought architecture: connected to its surroundings, never overbearing and always intentional. Natural stone echoes the waterfront, wooden slat screens soften the afternoon Gulf light and the glass reflects the sky. Here, materials aren't just decoration. They reflect firm beliefs about how a home should feel.
Four Penthouses sit at the top of the building and set a new bar for high-level living in the area. They're the most elegant homes in the tower, generous in scale and private in feel, each with its own rooftop terrace and personal Jacuzzi where you can sit between sky and sea as the Gulf light turns from gold to rose. Every finish in the penthouses, from the study's floor-to-ceiling bookshelves and leather-trimmed executive desk to the walk-in wardrobe's built-in lit rails, shows that quiet luxury and graceful architecture can go hand in hand. The thinking behind the whole development is about living with intention rather than showing off.
 Fitness CentreRoutine exercise helps you to change your overall lifestyle.
 Kids CenterPlay and activity center for children.
 LobbyWelcoming entry area for residents and visitors.
 Podium PoolElevated waters above the ground
 Recreational FacilitiesExciting activities for all ages
 Relaxation SpotSerene space for unwinding peacefully.
 SpaRejuvenating treatments for ultimate relaxation.
 Valet ServicesConvenient parking and vehicle care.
60%
During ConstructionEasy Installments40%
On Handover100% CompletionDubai Islands, Dubai
 Burj Khalifa30 Minutes
 Dubai Frame20 Minutes
 Dubai International Airport15 Minutes
 Dubai International Financial Centre (DIFC)25 Minutes
 Dubai Island Beach05 Minutes
 Dubai Islands Mall03 Minutes
| Floor Plan | Category | Unit Type | Floor Details | Sizes | Type |
|---|---|---|---|---|---|
| Layout Plan | Layout Plan | Layout Plan | Various Sizes | Apartment |
Nakheel

OCTA Properties

LIV Real Estate

Imtiaz Developments