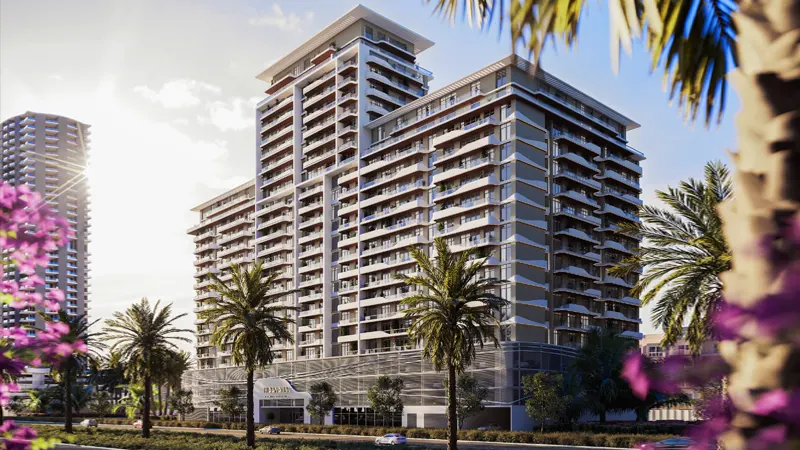
Starting FromAED 690K
Helvetia Residences
Jumeirah Village Circle
 Menu
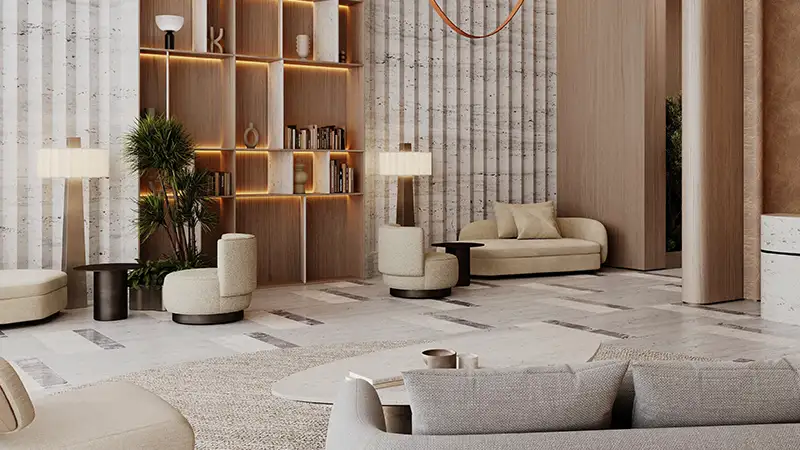
The floor plans of Helvetia Verde cover a well-chosen collection of 1 to 3-bedroom apartments. Every interior is designed for comfortable living and easy entertaining, with exclusive finishes, refined textures and calm colour palettes that give a timeless look with an edge. The homes include a handpicked mix of one- and two-bedroom apartments, and some two-bedroom units come with their own private gardens. For larger families, there are roomy three-bedroom homes with a maid's room, plus exclusive 3-bedroom garden residences that extend the living space outdoors. Each layout is built for comfort, flexibility and understated luxury.
| Floor Plan | Category | Unit Type | Floor Details | Sizes | Type |
|---|---|---|---|---|---|
| Unit Plan | 1 Bedroom | Type 2 to Type 3 | 922.58 to 922.58 Sq Ft | Apartment | |
| Unit Plan | 2 Bedrooms | Type 1 to Type 3 | 1365.31 to 2271.31 Sq Ft | Apartment | |
| Unit Plan | 3 Bedrooms + Maid | Type 1 to Type 3 | 1720.49 to 3090.99 Sq Ft | Apartment |
Jumeirah Village Circle
Dubai Islands

Binghatti Developers

Invest Group Overseas (IGO)
LEOS Developments

LEOS Developments