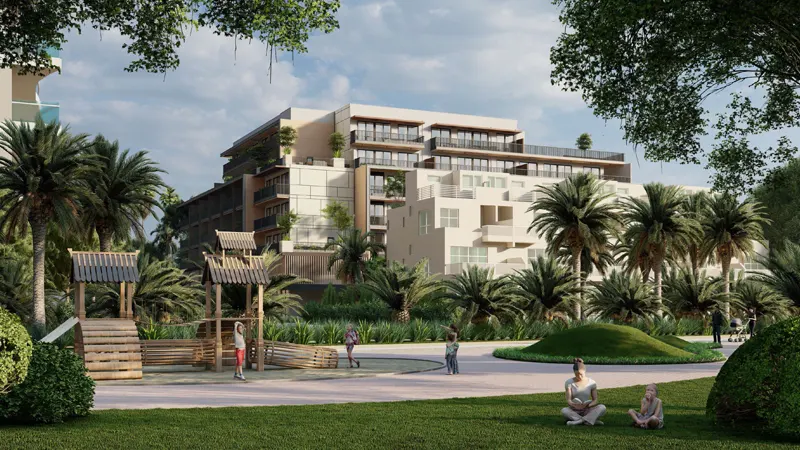
Starting FromAED 1.2M
Park Lane by Heilbronn
Jumeirah Village Circle
 Menu
Park Lane 2 offers a range of floor plans with 1, 2 and 3 bedroom apartments to suit different needs. Every unit is designed with efficiency and style in mind, from cosy to spacious homes. Kitchens are modern, bathrooms are stylish and there's plenty of storage, which suits city dwellers well. Spacious balconies give you panoramic views of the beautiful surroundings, adding something extra to everyday living.
| Floor Plan | Category | Unit Type | Floor Details | Sizes | Type |
|---|---|---|---|---|---|
| LEVEL 04 to LEVELS G-03 | Studio | TYPE 16 (Unit 405) to TYPE 2 (Unit G05-303) | 464.84 to 666.89 Sq Ft | Apartment | |
| LEVEL 04 to LEVELS G-04 | 1 Bedroom | TYPE 1 (Unit G03-508) to TYPE 7 (Unit G02) | 832.54 to 1395.11 Sq Ft | Apartment | |
| LEVEL 01 to LEVELS 04 & 05 | 2 Bedrooms | TYPE 10 (Unit 109) to TYPE 9 (Unit 104-305) | 1224.37 to 2110.70 Sq Ft | Apartment |
Jumeirah Village Circle

Iman Developers

Danube Properties

Segrex Development

Danube Properties