
Starting FromAED 1.96M
Palace Residences Hillside B
Dubai Hills Estate
 Menu
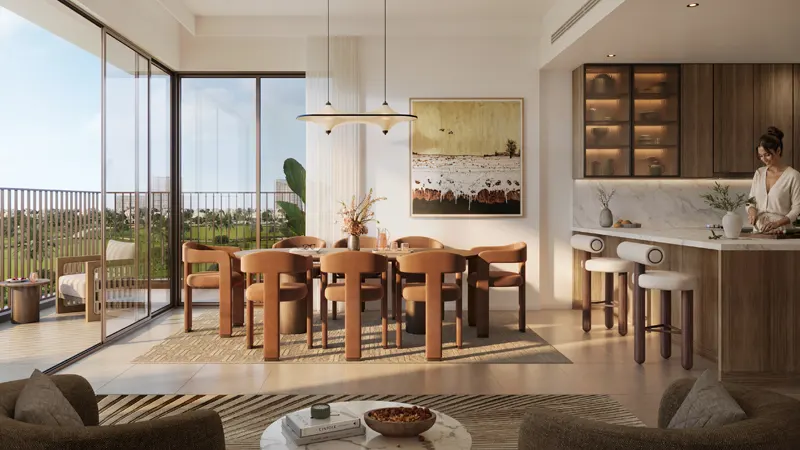
Golf Trails offers a floor plan collection of 1, 2 & 3 bedroom apartments, laid out with comfortable living in mind. Every unit is designed to make the most of views over the golf course and the landscaped surroundings. Open-plan living areas lead into fitted kitchens, and bedrooms are placed for good privacy away from shared circulation spaces. Generous balconies open the living space to the outdoors, and stairs and built-in storage are worked in throughout. These layouts offer private outdoor areas and multi-level designs that suit families well.
| Floor Plan | Category | Unit Type | Floor Details | Sizes | Type |
|---|---|---|---|---|---|
| Level Podium to Level 10 | 1 Bedroom | Type 1 (Units A P02-A 1006) to Type 2 (Units A P01-A 1001) | 723.77 to 755.41 Sq Ft | Apartment | |
| Level 2 to 8 | Level 2 to 8 | Type 1 (Units A 213-A 813) | 1605.22 to 1605.22 Sq Ft | Apartment | |
| Level 1 to Level Podium to Level 10 | 2 Bedrooms | Type 1 (Units A P07-A 1010) to Type 3A.1 (Units A 109) | 1101.09 to 1483.81 Sq Ft | Apartment | |
| Level 1 to Level 2 to 10 | 3 Bedrooms + Study | Type 1A (Units A 208-A 1008) to Type 2 (Units 111) | 1606.19 to 1969.26 Sq Ft | Apartment | |
| Level Ground to Level Podium | 3 Bedrooms + Maid + Store Room | Type 1 (Units TH 02-TH 06) to Type 1A (Units TH 01-TH 05) | 2610.03 to 2610.46 Sq Ft | Townhouse |
Dubai Hills Estate

The Valley

Dubai South

Dubai Hills Estate

Grid Properties

Greenfield Real Estate Development

Dubai South

Dubai South