
Starting FromAED 1.96M
Palace Residences Hillside B
Dubai Hills Estate
 Menu
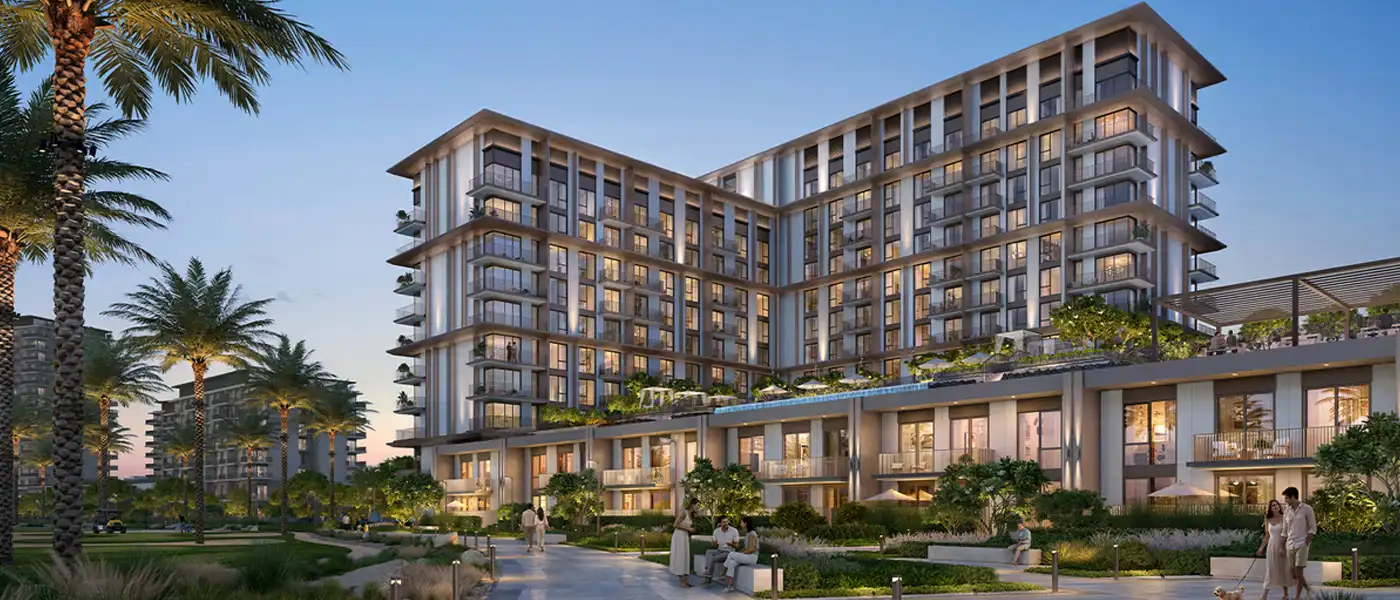
Golf Trails at Emaar South is the newest addition to Dubai's skyline, built by Emaar Properties with premium 1 to 3-bedroom apartments and a 3 bedroom townhouse. It sits alongside the area's other well-known golf properties, recognised for their great views and luxury homes in the Dubai South District. The project extends the neighbourhood's tree-lined boulevards, which frame walking and cycling paths along the sweeping fairways of the 18-hole championship course. Some of these paths run past the edge of the development into the wider Golf District in Dubai South and on towards Al Maktoum International Airport. It's part of a larger, well-rounded masterplan with a hotel, golf clubhouse, retail promenade, clinic, nursery, K-12 school, mosque, and community and district parks, linking a resort-style lifestyle to the everyday needs of family life.
Architecturally, the project is a mix of low and mid-rise residential blocks. The facades keep things simple, with vertical rectangular planes, deeply recessed balconies and irregularly layered terraces. Warm earthy tones and natural materials on the outside tie the buildings to the surrounding fairways, and full glazing in the living areas brings in the rolling landscape of the course beyond. The design puts a strong focus on views, placing balconies and terraces to look out over the slopes, bunkers and wide tree-lined paths of the course, so even lower-floor homes enjoy a sense of openness that's unusual at this scale. At ground level, landscaped courtyards, shaded walkways and pergolas create a welcoming space for pedestrians.
Inside, the homes are designed to feel relaxed as well as spacious. Neutral colours, natural timber accents and rich flooring create a calm, uncluttered backdrop. Open-plan living and dining areas flow out onto private balconies, bringing golf course views right into the home. Clean lines and careful detailing, rather than ornament, set the tone in the kitchens, finished with modern cabinetry and integrated fittings for ease and simplicity, and in the bathrooms, which use the same muted materials. Layouts suit a range of households, from singles and couples to larger families, and the interior brief gave every model direct views of the gardens and landscaped areas outside.
Beyond the homes themselves, the transport links around Emaar South are one of its strongest points. Residents get easy access to Expo City, Dubai Marina, Downtown Dubai and Dubai International Airport, while staying away from the noise and rush of the city. The wider community grows alongside the course, and the masterplan includes shops, schools and hospitals, so day-to-day life rarely needs to leave the neighbourhood. This gives the development two sides: a residential retreat set among sport and landscape, and an active part of one of Dubai's fastest-growing corridors.
The amenities are mainly set on a podium level, mixing relaxation, recreation and daily routine within the community. An adult swimming pool, a separate children's pool and splash area, a multipurpose room for gatherings, a well-equipped gym, dedicated sports courts and open lawns give residents plenty to do indoors and out. The infinity-edge pool runs along the edge of the podium with views over the golf course and the wider community, and a specially designed play pool with a lounge section for kids rounds off the family-friendly features.
 BBQ AreasPerfect spots for outdoor grilling.
 Golf CoursePremium fairways for golf enthusiasts.
 Indoor & Outdoor GymFitness training in any environment.
 Infinity PoolA swimming pool where the water flows over one or more edges.
 Kids Play AreaAn area used for outdoor play or recreation, especially by children
 Kids PoolA small shallow pool usually used by children to play in.
 Padel CourtsProfessional courts for exciting matches.
 Yoga & Meditation SpacesPeaceful retreats for mindfulness.
10%
Down PaymentOn Booking Date70%
During Construction1st to 7th Installment20%
On Handover100% CompletionEmaar South, Dubai
 Al Maktoum International Airport05 Minutes
 Burj Khalifa35 Minutes
 Downtown Dubai35 Minutes
 Dubai International Airport45 Minutes
 Dubai Marina30 Minutes
 Expo City10 Minutes
| Floor Plan | Category | Unit Type | Floor Details | Sizes | Type |
|---|---|---|---|---|---|
| Level Podium to Level 10 | 1 Bedroom | Type 1 (Units A P02-A 1006) to Type 2 (Units A P01-A 1001) | 723.77 to 755.41 Sq Ft | Apartment | |
| Level 2 to 8 | Level 2 to 8 | Type 1 (Units A 213-A 813) | 1605.22 to 1605.22 Sq Ft | Apartment | |
| Level 1 to Level Podium to Level 10 | 2 Bedrooms | Type 1 (Units A P07-A 1010) to Type 3A.1 (Units A 109) | 1101.09 to 1483.81 Sq Ft | Apartment | |
| Level 1 to Level 2 to 10 | 3 Bedrooms + Study | Type 1A (Units A 208-A 1008) to Type 2 (Units 111) | 1606.19 to 1969.26 Sq Ft | Apartment | |
| Level Ground to Level Podium | 3 Bedrooms + Maid + Store Room | Type 1 (Units TH 02-TH 06) to Type 1A (Units TH 01-TH 05) | 2610.03 to 2610.46 Sq Ft | Townhouse |
Dubai Hills Estate

The Valley

Dubai South

Dubai Hills Estate

Grid Properties

Greenfield Real Estate Development

Dubai South

Dubai South