Starting FromAED 910K
Trussardi Residences 2
Al Furjan
 Menu
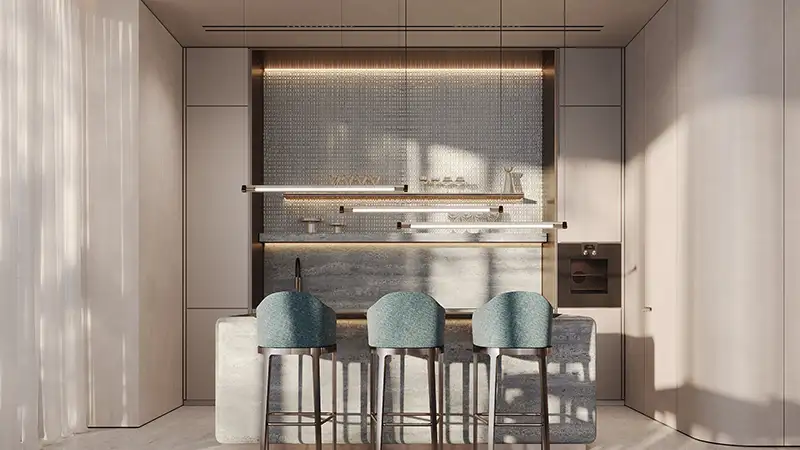
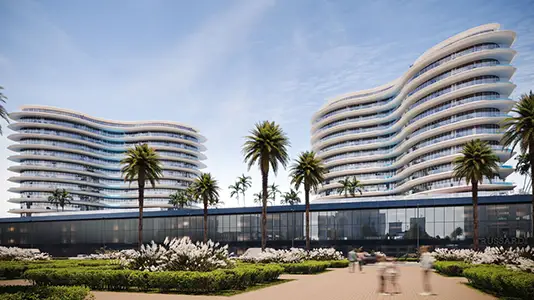
The floor plans at Gianfranco Ferré Residences are designed for luxurious, comfortable living, with studios and 1 & 2-bedroom apartments. Every apartment is generously sized, with a focus on open-plan living that brings in plenty of natural light and offers great views of the surrounding landscape. Each one has high-end finishes and fittings, including Canaletto walnut wood, fabric-covered furniture and luxurious bathrooms. Fine materials and careful detailing give every residence a sophisticated, elegant feel.
| Floor Plan | Category | Unit Type | Floor Details | Sizes | Type |
|---|---|---|---|---|---|
| 1 & 10 Floor to 2 & 10 Floor | Studio | Type A to Type B | 461.70 to 509.20 Sq Ft | Apartment | |
| 1 & 10 Floor to 2 & 10 Floor | 1 Bedroom | Type A to Type J | 862.10 to 1122.60 Sq Ft | Apartment | |
| 1 & 10 Floor to 3 & 5 Floor | 2 Bedroom + Pool | Type A to Type F | 1307.40 to 3267.10 Sq Ft | Apartment | |
| 6, 8 & 10 Floor to 7 & 9 Floor | 3 Bedroom + Pool | Type A to Type D | 3244.20 to 3705.60 Sq Ft | Apartment |
Al Furjan
Al Furjan
Meydan Dubai
Atara Development
Al Huzaifa Properties

RAK Properties