
Starting FromAED 5.9M
Bay Estate at Dubai Islands
Nakheel
 Menu
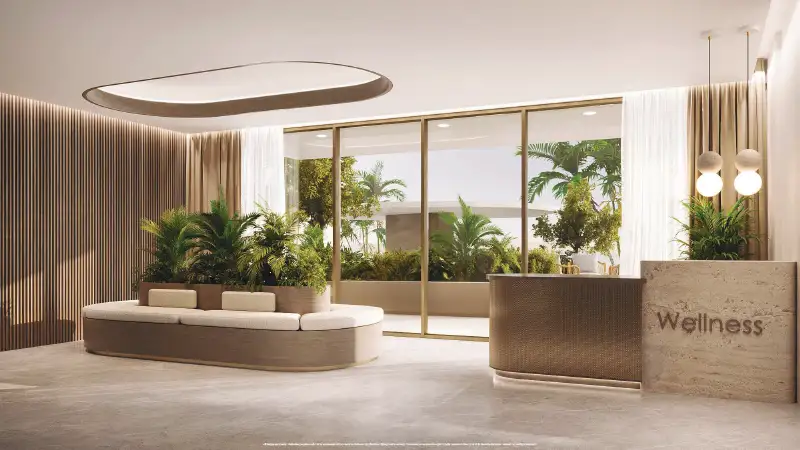
Flora Isle offers a varied range of floor plans to suit different lifestyles and preferences, all made up of premium apartments. Each one is planned with close attention to detail, making good use of space and function while keeping a modern look. Spacious layouts bring the living, dining and kitchen areas together, creating an open, welcoming feel. Bedrooms are designed as private retreats, with plenty of storage and luxurious en-suite bathrooms. Private balconies open up beautiful views of the Arabian Gulf, so residents can take in the calm beauty of Dubai Islands.
| Floor Plan | Category | Unit Type | Floor Details | Sizes | Type |
|---|---|---|---|---|---|
| Ground to 7th Floor | 1 Bedroom | Type 1 to Type 3 | 854.00 to 1326.00 Sq Ft | Apartment | |
| Ground to 7th Floor to Isle 1 to 3 | Typical Floor Plan | 2nd to 5th Floor to Typical Floor Plan | Various Sizes | Apartment | |
| Ground to 7th Floor | 2 Bedrooms | Type 1 to Type 2 | 1645.00 to 1760.00 Sq Ft | Apartment | |
| Ground to 7th Floor | 3 Bedrooms + Maid | Type 1 to Type 4 | 2176.00 to 3583.00 Sq Ft | Apartment |
Nakheel

OCTA Properties

LIV Real Estate

Imtiaz Developments