
Starting FromAED 769K
Floarea Oasis at DLRC
Dubai Land Residence Complex (DLRC)
 Menu
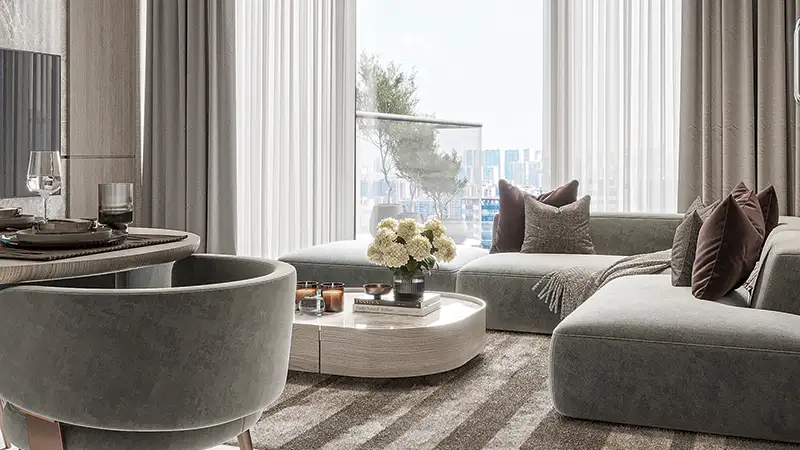
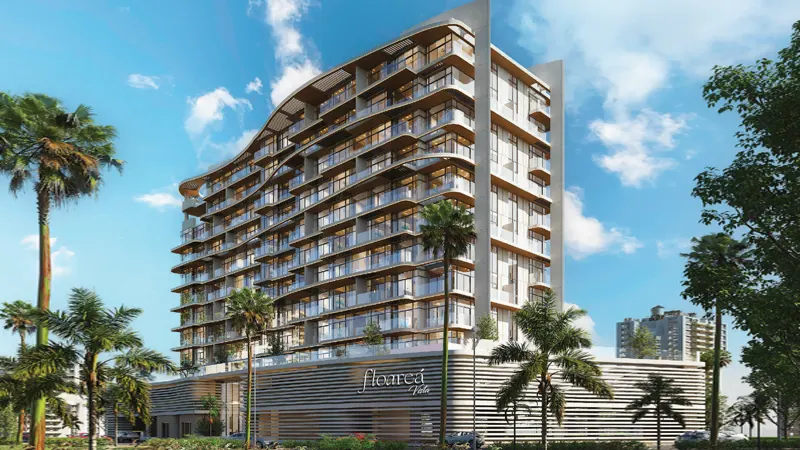
With smart, elegant floor plan designs, Floarea Breeze is a contemporary retreat offering 1, 2 & 3-bedroom apartments and townhouses. With only 52 homes, this boutique address still has a good range of sizes and styles for families and professionals. Every unit comes with large windows, a private balcony, wood finishes, Italian tile flooring, furnished rooms, smart home features with an Alexa voice assistant and a fully fitted kitchen. The result is an open, sunlit home that feels cosy, convenient and upscale every day.
| Floor Plan | Category | Unit Type | Floor Details | Sizes | Type |
|---|---|---|---|---|---|
| 1st Floor to 3rd & 5th Floor | 1 Bedroom | Unit 107 (Type A1) to Unit 308 & 508 (Type A1) | 877.00 to 1048.50 Sq Ft | Apartment | |
| 1st - 6th Floor | Typical Floor Plan | 1st Floor to 3rd & 5th Floor | Various Sizes | Apartment | |
| 1st Floor to 3rd & 5th Floor | 2 Bedrooms + Maid + Study | Unit 102 (Type C2) to Unit 305 & 505 (Type C) | 1258.00 to 1710.00 Sq Ft | Apartment | |
| 1st Floor to 3rd & 5th Floor | 3 Bedrooms + Study | Unit 101 (Type A3) to Unit 306 & 506 (Type A1) | 1474.00 to 1900.00 Sq Ft | Apartment | |
| Ground Floor | 3 Bedrooms + Study | Unit G-01 (Type A) to Unit G-04 (Type D) | 1847.50 to 1894.50 Sq Ft | Townhouse |
Dubai Land Residence Complex (DLRC)
Jumeirah Village Circle
Arjan
Discovery Gardens

Nakheel

OCTA Properties

LIV Real Estate

Imtiaz Developments