Starting FromAED 1.1M
 Menu
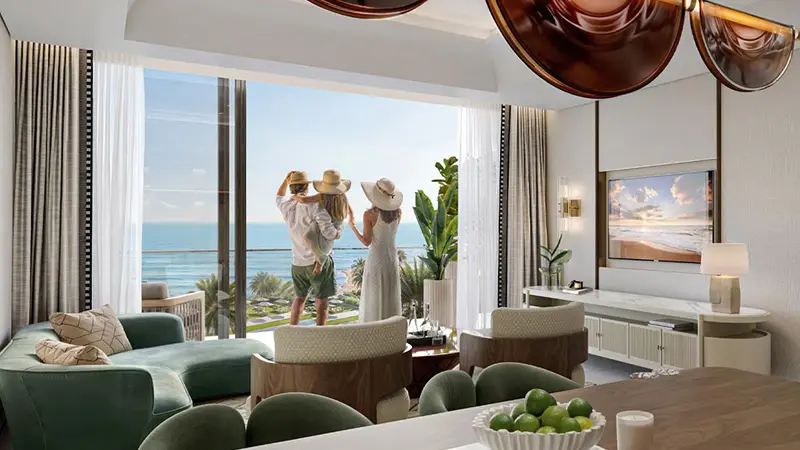
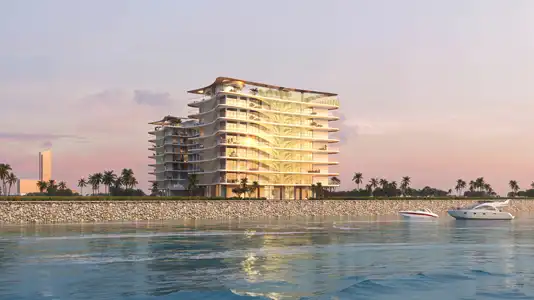
The designers of Fairmont Residences have created exclusive floor plans for 1 to 3-bedroom apartments, townhouses and sea villas. The project has 523 units to suit all kinds of buyers, from families and couples to investors, with precision and elegance in every detail. Every plan makes the most of the space in the living areas and bedrooms, and of how people move from one area to the next. Both the apartments and townhouses feel noticeably open and well detailed. Wide glass walls bring the ocean inside, while broad terraces offer open views, fresh air and a pleasant outdoor space.
| Floor Plan | Category | Unit Type | Floor Details | Sizes | Type |
|---|---|---|---|---|---|
| LEVELS 8-20 | 1 Bedroom | TYPE A06-VAR 1 | 1199.95 to 1199.95 Sq Ft | Apartment | |
| LEVELS 8-20 | Typical Floor Plan | TYPE A-VAR 1 | Various Sizes | Apartment | |
| LEVELS 8-20 | 2 Bedrooms + Maid | TYPE A01-VAR 1 | 2178.29 to 2178.29 Sq Ft | Apartment | |
| LEVELS 23-37 | 3 Bedrooms + Maid | TYPE B01-VAR 1 | 2661.36 to 2661.36 Sq Ft | Apartment | |
| LEVELS 40-50 | 4 Bedroom + Pool + Maid | TYPE C01-VAR 2 | 4138.82 to 4138.82 Sq Ft | Apartment | |
| LEVEL 51 to LEVEL ROOF | 5 Bedrooms + Pool | Roof Deck-01 to TYPE D2-01 | 1007.61 to 11679.00 Sq Ft | Apartment |
Atara Development
Al Huzaifa Properties

RAK Properties