
Starting FromAED 1.92M
Evergr1n House by Object 1
Al Satwa
 Menu
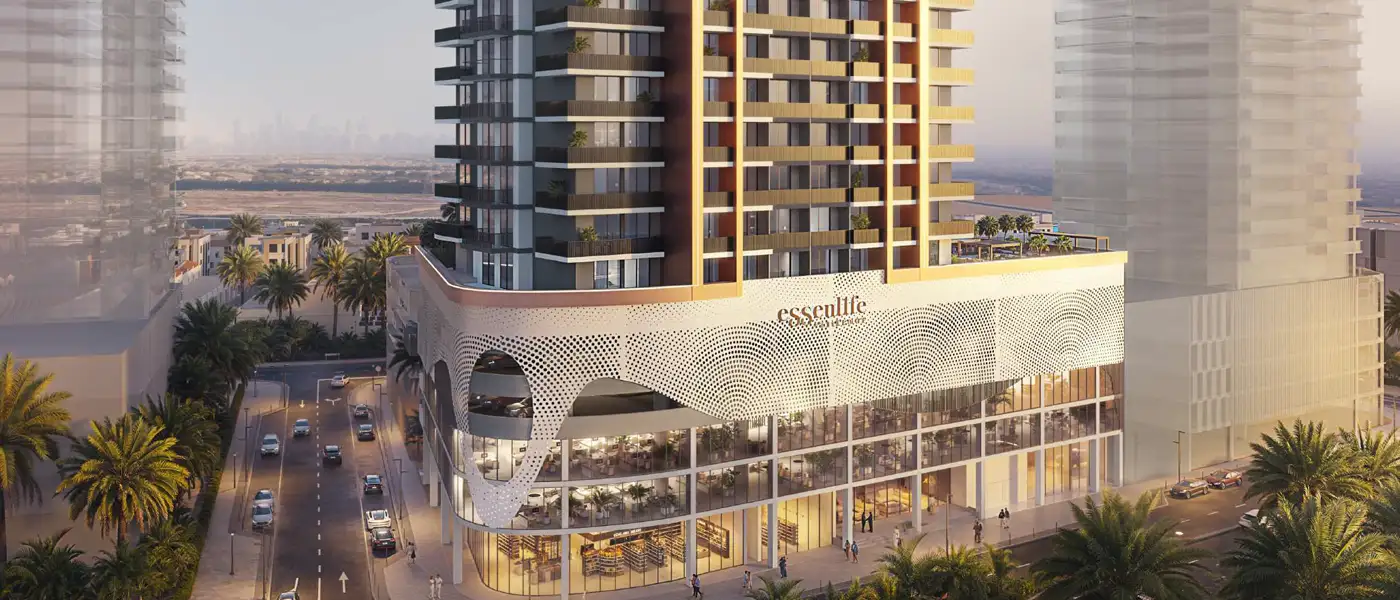
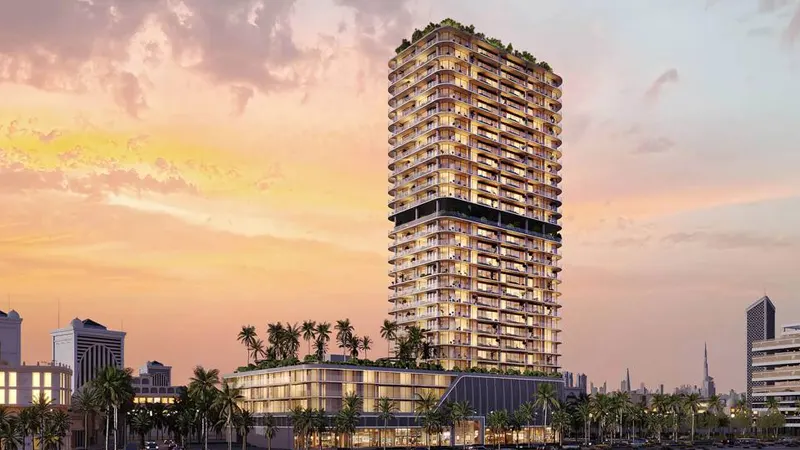
Essenlife at JVT is a 28-storey architectural gem by Object 1 Development, bringing together sophistication and innovation with studios and 1 & 2-bedroom apartments. This standout residential development sets a new bar for luxury urban living with its striking design and exceptional offering. The tower is a fine piece of modern architecture, combining sleek glass, steel and concrete into an iconic silhouette on the Dubai skyline.
Set in Jumeirah Village Triangle (JVT), the building gives you easy access to Dubai's key landmarks and leisure hubs, including JVC, Dubai Marina and Downtown Dubai. Supermarkets, retail outlets, dining spots and entertainment options are all around, making it a prime address for a lifestyle that's lively yet peaceful.
Every residence comes with generous layouts, refined finishes and floor-to-ceiling windows that fill the interiors with natural light while framing panoramic views of the city and its calm surroundings. These aren't just homes. They're places of comfort, elegance and inspiration.
Beyond the beautiful interiors, the development offers a complete lifestyle. Residents enjoy thoughtfully chosen amenities, including a state-of-the-art gym, a pristine swimming pool and beautifully landscaped gardens. Sports courts and running tracks make it easy to stay active, while BBQ areas and social zones help neighbours connect.
 Dining OutletsWhere good food is served to people, often in a formal way.
 GymnasiumFully equipped fitness centre
 Health Care CentreWorld class health care centers with top notch facilities.
 Kids Play AreaAn area used for outdoor play or recreation, especially by children
 Parks and Leisure AreasAccess to parks & recreation facilities leads to healthy lifestyles.
 RestaurantsTreat your inner foodie by serving authentic flavors.
 Retail OutletsOffers everything you need to sustain your lifestyle.
 Swimming PoolResident pools with sun decks
10%
Down PaymentOn Booking Date50%
During ConstructionEasy Installments5%
On Handover100% Completion35%
Post-HandoverEasy InstallmentsJumeirah Village Triangle, Dubai
 Dubai International Airport25 Minutes
 Dubai Internet City08 Minutes
 Dubai Mall20 Minutes
 Dubai Media City05 Minutes
 Mall of the Emirates15 Minutes
 Sheikh Zayed Road05 Minutes
| Floor Plan | Category | Unit Type | Floor Details | Sizes | Type |
|---|---|---|---|---|---|
| 1st Floor to 2nd-22nd Floor | Studio | Type A to Type R | 435.26 to 488.06 Sq Ft | Apartment | |
| 1st Floor to 2nd-23rd Floor | 1 Bedroom | Type A to Type G | 793.38 to 1540.29 Sq Ft | Apartment | |
| Layout Plan | Typical Floor Plan | 15th Floor to Podium Floor | Various Sizes | Apartment | |
| 15th Floor to 2nd-22nd Floor | 2 Bedrooms | Type A to Type B | 1237.80 to 1364.90 Sq Ft | Apartment | |
| 23rd Floor | 3 Bedrooms + Study | Type A to Type C | 1525.91 to 1762.61 Sq Ft | Apartment |
Al Satwa

Al Reem Island

Jumeirah Village Circle

Dubai Land Residence Complex (DLRC)

Danube Properties

Aqua Properties

Sol Properties
Mr Eight Development