
Starting FromAED 4.64M
Ellington Mercer House
Uptown Dubai
 Menu
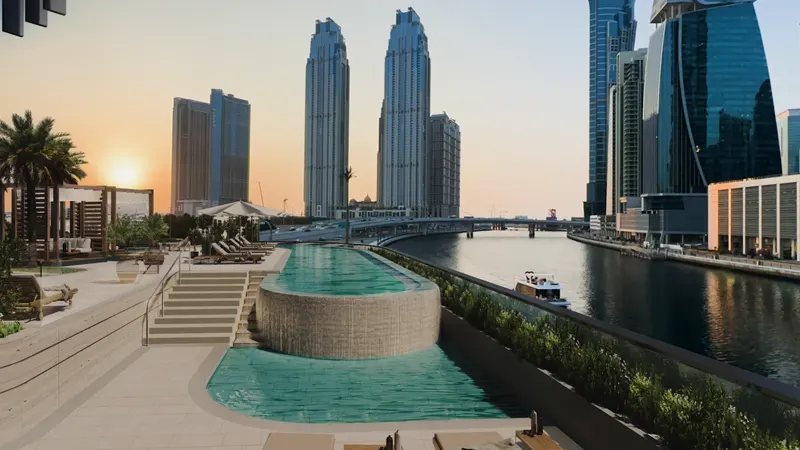
One River Point is the latest residential development in the series, with floor plans covering a luxury collection of studios, 1, 2 and 3 bedroom apartments, 3 and 4 bedroom penthouses and exclusively designed 4-bedroom duplexes with private pools. There's something for every taste, and each unit is carefully planned to make the most of space and comfort, with some including private pools for extra luxury.
| Floor Plan | Category | Unit Type | Floor Details | Sizes | Type |
|---|---|---|---|---|---|
| Studio | Studio | Type A | 487.50 to 487.50 Sq Ft | Apartment | |
| 1 Bedroom | 1 Bedroom | Type A to Type D | 958.10 to 1197.59 Sq Ft | Apartment | |
| Typical Floor plan | Typical Floor plan | 18th-36th Floor to 8th-16th Floor | Various Sizes | Apartment | |
| 2 Bedroom | 2 Bedrooms +Study | Type A to Type C | 1447.85 to 1795.96 Sq Ft | Apartment | |
| 3 Bedroom | 3 Bedrooms + Study | Type A | 2397.34 to 2397.34 Sq Ft | Apartment | |
| 3 Bedroom | 3 Bedrooms + Study | Type A to Type C | 3462.10 to 3968.65 Sq Ft | Duplex | |
| 3 Bedroom | 3 Bedrooms + Study | Type B to Type C | 3502.79 to 3734.65 Sq Ft | Penthouse | |
| 4 Bedroom | 4 Bedrooms + Study | Type A to Type B | 4971.85 to 5576.24 Sq Ft | Duplex | |
| 4 Bedroom | 4 Bedrooms + Study | Type A | 5847.49 to 5847.49 Sq Ft | Penthouse |
Uptown Dubai

Jumeirah

Dubai Hills Estate

Dubai Hills Estate

Centurion Developer

Danube Properties

Binghatti Developers

DAMAC Properties