
Starting FromAED 4.64M
Ellington Mercer House
Uptown Dubai
 Menu
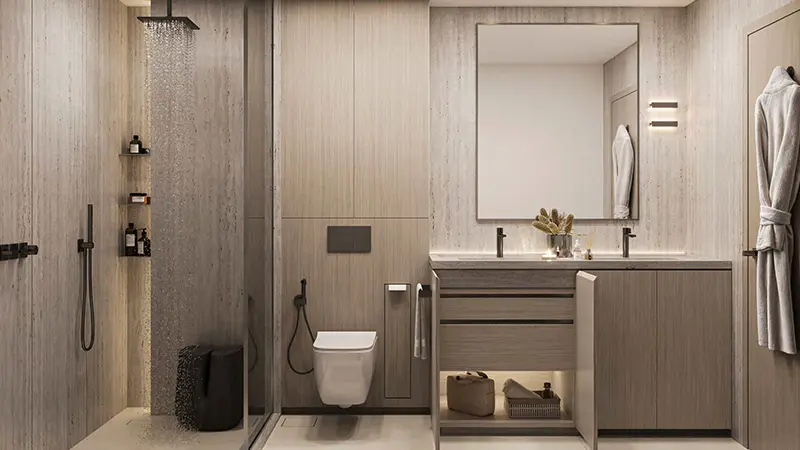
The floor plan range at Eltiera Heights is carefully planned, with 1, 2 and 3-bedroom apartments and 4-bedroom penthouses. The apartments are designed to feel spacious, with large windows that bring in plenty of sunlight and frame lovely views of the waterways and landscaped areas. Living spaces are open and roomy, leaving space for both social time and time to yourself. Kitchens come with high-quality fittings, integrated appliances and sleek designs that make daily routines easy but still stylish. Bedrooms are planned as calm retreats, where soft colours, cosy materials and sensible proportions create restful spaces. The bathrooms carry this through with clean lines, quality finishes and a fresh, elegant feel.
| Floor Plan | Category | Unit Type | Floor Details | Sizes | Type |
|---|---|---|---|---|---|
| 1st-35th Floor to 2nd-17th Floor | 1 Bedroom | Type A to Type D | 819.89 to 843.78 Sq Ft | Apartment | |
| 1st-35th Floor | Typical Floor Plan | 19th - 35th Floor to 2nd - 17th Floor | Various Sizes | Apartment | |
| 36th-37th Floor | Typical Floor Plan | 36th Floor (Lower Level) to 37th Floor (Upper-Level) | Various Sizes | Penthouse | |
| Retail Space | Typical Floor Plan | Type A to Type F&B | 1251.63 to 3571.68 Sq Ft | Retail | |
| 19th-35th Floor to 2nd-35th Floor | 2 Bedrooms | Type A to Type B | 1236.99 to 1501.13 Sq Ft | Apartment | |
| 1st-35th Floor | 3 Bedrooms + Study | Type A | 1640.42 to 1640.42 Sq Ft | Apartment | |
| 36th-37th Floor | 4 Bedroom + Pool + Study | Type A (Lower & Upper Level) to Type B (Lower & Upper Level) | 5810.14 to 6085.38 Sq Ft | Penthouse |
Uptown Dubai

Jumeirah

Dubai Hills Estate

Dubai Hills Estate

Danube Properties
MAG Property Development
Saba Group
Palma Development