
Starting FromAED 4.64M
Ellington Mercer House
Uptown Dubai
 Menu
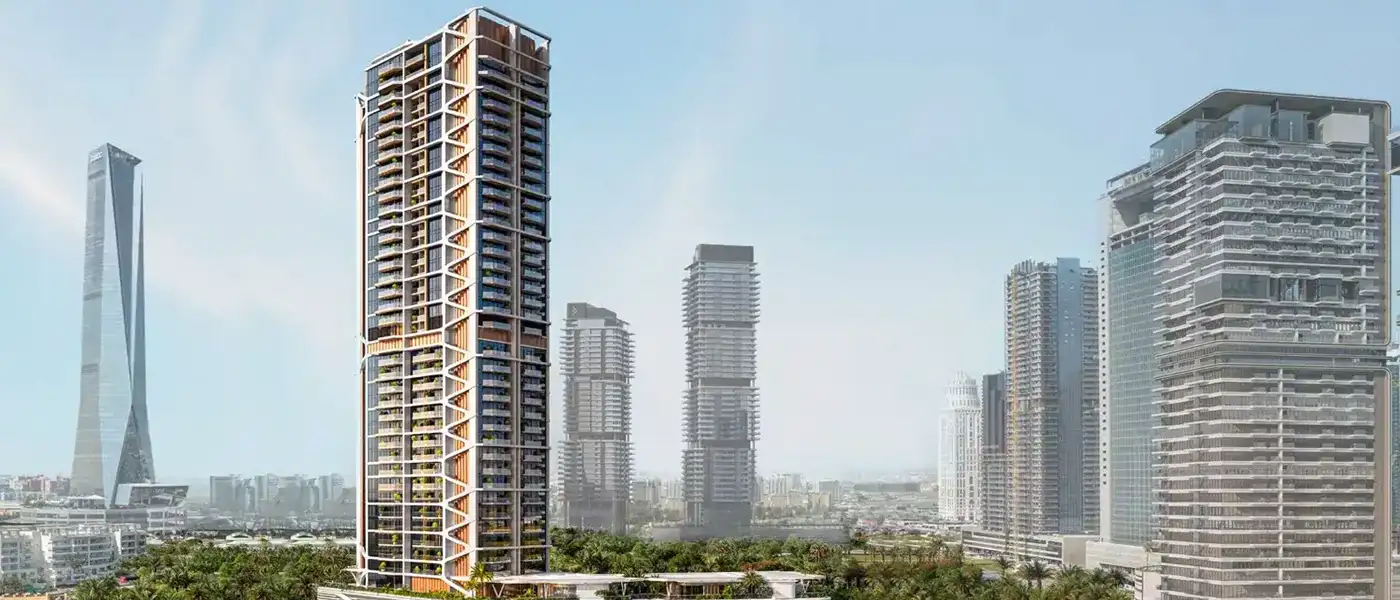
Eltiera Heights at Jumeirah Islands is a waterfront-inspired architectural project from the well-known Ellington Properties, with 1 to 3-bedroom apartments and 4-bedroom penthouses. Arriving here feels less like reaching a building and more like stepping into a calm moment, where architecture, landscape and light turn ordinary routines into thoughtful experiences. The architecture drives this feeling and reflects Ellington's aim to create a residence shaped by restraint, tactile materials and the interplay of daylight and shadow. The arrival forecourt was planned as an in-between landscape, a carefully staged threshold that points towards both the city and a private retreat.
Organic touches soften the clean geometric forms, and the façades are composed to feel quiet, with glazing, screens and metallic surfaces each playing a big part in the final look. These design choices aim to make family life feel more considered and to reward anyone who notices the materials and light. Textured paving, layered planting and soft lighting create a series of moments that ease the move from public to private space, with a sheltered drop-off along the way. This sets a tone of calm and refinement that carries through the building and into the private homes.
The project sits among the quiet waterways and green landscaping of Jumeirah Islands, a neighbourhood known for its sculpted canals. Expect private walkways and a low-key sense of prestige every day. The setting feels restful, yet it keeps practical links to Dubai's major roads, shopping malls and leisure destinations. Residents get a good balance of retreat and reach: waterside walks and planted views close to home, plus easy access to the city's cultural and commercial spots. That mix of sanctuary and convenience suits people who want comfortable daily routines but also like to get in and out of the wider city with ease.
The building is treated as a sculptural elevation, where rhythm, proportion and materials constantly play off light and nature. Generous glazing is balanced by well-placed screens and metallic accents, so the façade shifts in shade and texture as the sun moves, creating areas of reflection and shadow that bring the elevation to life. This layering of solid and transparent elements supports passive cooling and frames chosen views across the canals and planted courtyards. Rooftop terraces and shared outdoor rooms carry the building's style outside, giving residents higher views and different ways to socialise or enjoy some quiet time.
Leisure is built around a 40-meter natural infinity pool, the reflective heart of the landscape. Its vanishing edge mirrors the sky and skyline, setting the scene for morning laps, lazy afternoons and quiet reflection. Outdoor terraces, shaded walks and small garden rooms form a connected series of outdoor spaces, so residents can choose between solitude and company. The landscape design weaves together water, planting and paving so that recreation feels like a set of experiences to pick from rather than a show. A well-organised clubhouse supports the outdoor programme with lounges and flexible areas for private or community events. There's also a fitness studio filled with natural light, with separate zones for classes, strength, recovery and mindfulness.
20%
Down PaymentOn Booking Date50%
During ConstructionEasy Installments30%
On Handover100% CompletionJumeirah, Dubai
| Floor Plan | Category | Unit Type | Floor Details | Sizes | Type |
|---|---|---|---|---|---|
| 1st-35th Floor to 2nd-17th Floor | 1 Bedroom | Type A to Type D | 819.89 to 843.78 Sq Ft | Apartment | |
| 1st-35th Floor | Typical Floor Plan | 19th - 35th Floor to 2nd - 17th Floor | Various Sizes | Apartment | |
| 36th-37th Floor | Typical Floor Plan | 36th Floor (Lower Level) to 37th Floor (Upper-Level) | Various Sizes | Penthouse | |
| Retail Space | Typical Floor Plan | Type A to Type F&B | 1251.63 to 3571.68 Sq Ft | Retail | |
| 19th-35th Floor to 2nd-35th Floor | 2 Bedrooms | Type A to Type B | 1236.99 to 1501.13 Sq Ft | Apartment | |
| 1st-35th Floor | 3 Bedrooms + Study | Type A | 1640.42 to 1640.42 Sq Ft | Apartment | |
| 36th-37th Floor | 4 Bedroom + Pool + Study | Type A (Lower & Upper Level) to Type B (Lower & Upper Level) | 5810.14 to 6085.38 Sq Ft | Penthouse |
Uptown Dubai

Jumeirah

Dubai Hills Estate

Dubai Hills Estate

Danube Properties
MAG Property Development
Saba Group
Palma Development