
Starting FromAED 4.64M
Ellington Mercer House
Uptown Dubai
 Menu
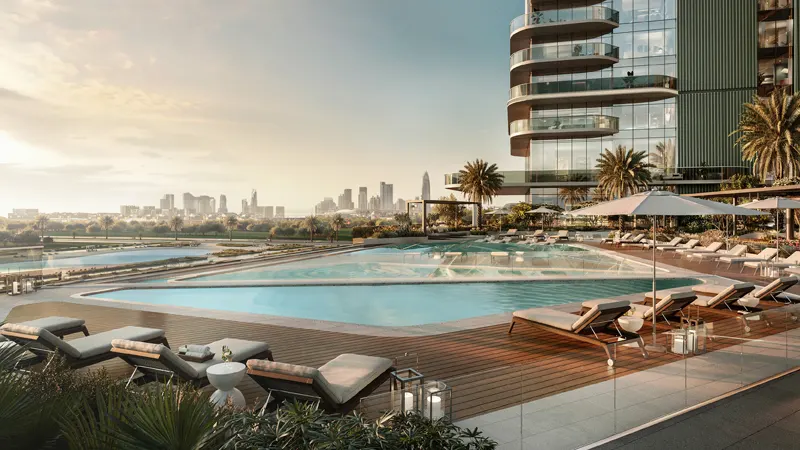
Claydon House offers a wide range of floor plans designed to suit different lifestyles, with contemporary 1, 2, 3 and 4-bedroom apartments. Spacious living areas are paired with well-planned kitchens fitted with high-end appliances, while elegant bedrooms offer comfort and rest. Generous balconies open up stunning views of the surrounding landscape, ideal for relaxing or entertaining outdoors.
| Floor Plan | Category | Unit Type | Floor Details | Sizes | Type |
|---|---|---|---|---|---|
| 1 Bedroom | 1 Bedroom | Type A to Type D | 767.68 to 881.13 Sq Ft | Apartment | |
| Typical Floor Plan | Typical Floor Plan | 10th & 16th Floor Plan to 8th-9th & 14th-15th Floor Plan | Various Sizes | Apartment | |
| 2 Bedroom | 2 Bedrooms +Study | Type A to Type C | 1235.70 to 1393.93 Sq Ft | Apartment | |
| 3 Bedroom | 3 Bedrooms + Study | Type A to Type E | 1609.31 to 2814.12 Sq Ft | Apartment | |
| 4 Bedroom | 4 Bedrooms + Study | Type A to Type B | 3095.16 to 3198.93 Sq Ft | Apartment |
Uptown Dubai

Jumeirah

Dubai Hills Estate

Dubai Hills Estate

Azizi Developments

MAG Property Development

Rabdan Developments

Azizi Developments