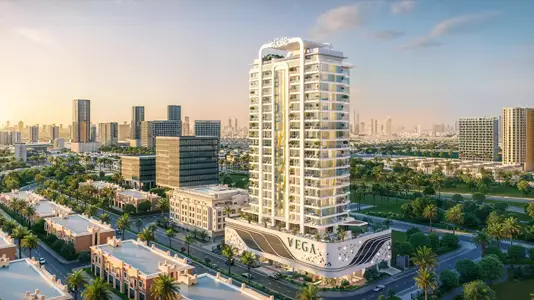
Starting FromAED 719K
Vega at Dubai Sports City
Dubai Sports City
 Menu
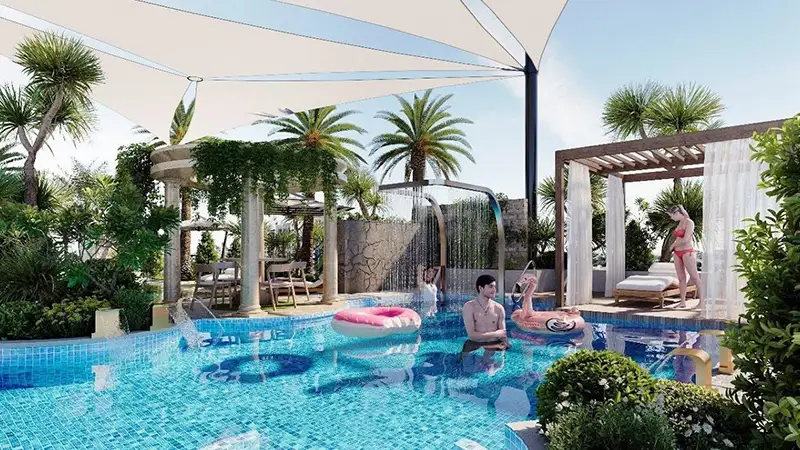
The floor plans at Electra are carefully designed to make the most of the space while keeping comfort high, with studios and 1, 2 and 3-bedroom apartments. The tower offers a range of unit types to suit different lifestyles. Every apartment has a balcony with stunning views of the surrounding landscape. Inside, you'll find premium finishes and fixtures, with Bosch appliances and Roca sanitaryware adding an elegant touch to every room.
| Floor Plan | Category | Unit Type | Floor Details | Sizes | Type |
|---|---|---|---|---|---|
| Studio | Studio | Type - 1 to Type - 3 | 408.00 to 518.00 Sq Ft | Apartment | |
| 1 Bedroom | 1 Bedroom | Type - 1 to Type - 2 | 741.00 to 896.00 Sq Ft | Apartment | |
| Typical Floor Plan | Typical Floor Plan | Typical Floor Plan to Typical Floor Plan - 2 | Various Sizes | Apartment | |
| 2 Bedroom | 2 Bedroom + Pool | Type - 1 to Type - 2 | 1098.00 to 1715.00 Sq Ft | Apartment | |
| 3 Bedroom | 3 Bedroom | Type - 1 | 1698.00 to 1698.00 Sq Ft | Apartment |
Dubai Sports City
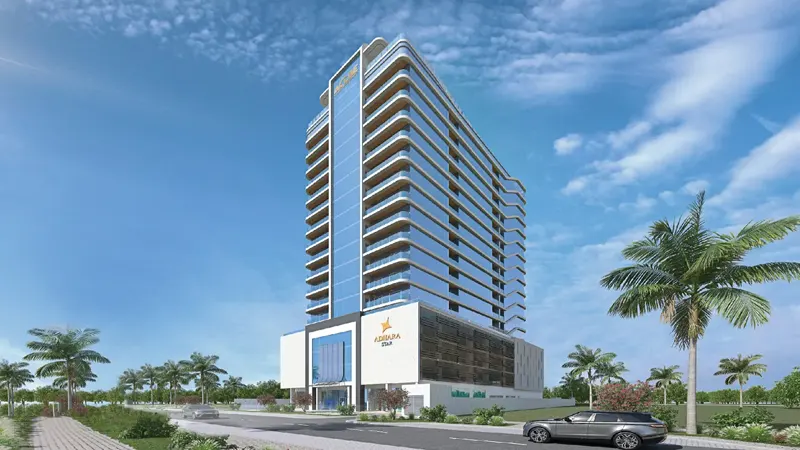
Arjan

Iman Developers

Danube Properties

Segrex Development

Danube Properties