
Starting FromAED 1.92M
Evergr1n House by Object 1
Al Satwa
 Menu
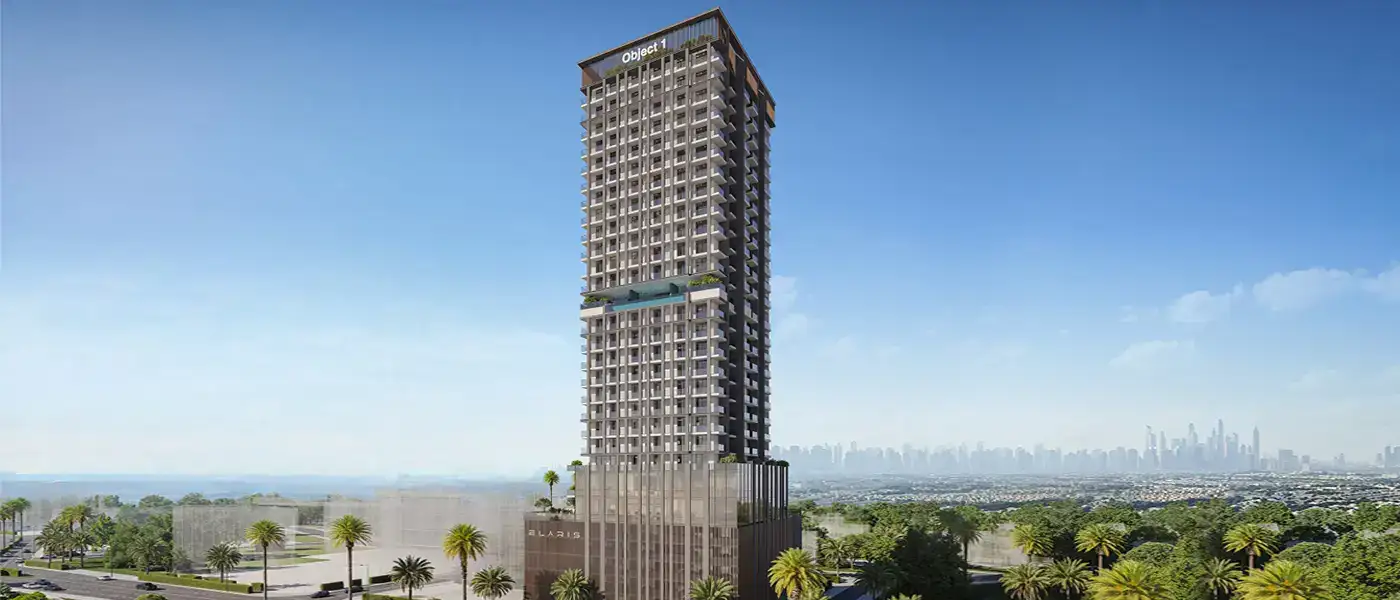
Elaris Rise by Object 1 Development is a mixed-use landmark where open sky meets modern design in JVT Dubai, offering studios and 1 and 2-bedroom apartments. It stands for a fresh take on living, a high-rise home that gives you a break within a calm, green and growing suburban setting. The building's expressive, elegant and people-friendly design is all about creating a place for sustainable, future-ready living. Landscaped green surroundings and a lush podium, with an upper amenity level between the buildings, keep everything well connected and give residents plenty to explore.
The name Elaris is inspired by Greek culture, with links to the elements of air or hope. This multi-purpose complex has been designed with care and purpose, so every level offers a dedicated space for convenience, living, working and enjoying special moments. Rising into the skyline, it includes a basement, a ground floor, 5 podiums, two office floors, 21 floors, a mezzanine level and a rooftop level, with a total of 198 residences plus retail spaces and offices. The architecture brings open residential layouts, a podium with a couple of outdoor amenities and plenty of greenery. Clean edges, careful detailing and a refined, minimal style give the building a crisp, polished look.
Your first impression starts in the entrance lobby, with smooth surfaces, modern fixtures, a reception desk, quality lighting and a seating area. There are 18 studios, along with 138 one-bedroom and 42 two-bedroom homes. Each unit is built with precision and offers an open plan, plenty of storage, an attractive living room with a stylish kitchen, large floor-to-ceiling windows, a spacious balcony and a furnished bedroom, creating a peaceful, family-friendly place to relax and spend time together.
Contact us for the latest payment plan.
Jumeirah Village Triangle, Dubai
| Floor Plan | Category | Unit Type | Floor Details | Sizes | Type |
|---|---|---|---|---|---|
| 03rd - 11th Floor | Studio | Type A1 to Type A2 | 361.34 to 361.34 Sq Ft | Apartment | |
| 03rd - 11th Floor to 04th - 24th Floor | 1 Bedroom | Type A to Type I | 709.45 to 1085.43 Sq Ft | Apartment | |
| Typical Floor Plan | Typical Floor Plan | Floor 02-24 to Floor 3 | Various Sizes | Apartment | |
| 03rd - 11th Floor to 04th - 24th Floor | 2 Bedrooms | Type A to Type C2 | 1202.00 to 1711.46 Sq Ft | Apartment | |
| Commercial | Layout Plan | Floor 1 office to Ground Floor | Various Sizes | Office |
Al Satwa

Al Reem Island

Jumeirah Village Circle

Dubai Land Residence Complex (DLRC)

Danube Properties

Aqua Properties

Sol Properties
Mr Eight Development