
Starting FromAED 2.62M
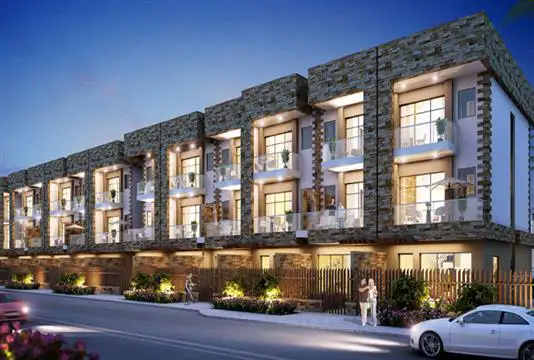
City Walk Crestlane 2 by Meraas
City Walk
 Menu

Elara MJL has carefully designed floor plans with 1, 2, 3 and 4-bedroom options, each built around the needs of modern living. The layouts make the most of the space while staying comfortable and practical. They focus on open living areas, plenty of natural light and contemporary finishes. Kitchens come with high-quality appliances, and the bedrooms offer a calm retreat. Single professionals, couples and families alike will find a range of choices to suit their tastes and needs.
| Floor Plan | Category | Unit Type | Floor Details | Sizes | Type |
|---|---|---|---|---|---|
| Building A to Building C | 1 Bedroom | Type 1A to Type 1F | 721.18 to 1350.01 Sq Ft | Apartment | |
| Building A to Building C | 2 Bedrooms | Type 2A to Type 2E | 1247.64 to 1788.42 Sq Ft | Apartment | |
| Building A to Building C | 3 Bedrooms + Maid | Type 3A to Type 3B | 1926.74 to 2355.79 Sq Ft | Apartment | |
| Building A to Building C | 4 Bedrooms + Maid | Type 4A to Type 4C | 3691.91 to 4533.11 Sq Ft | Penthouse |
City Walk

Dubailand

City Walk

City Walk

Ellington Properties

Palma Development

Tiger Group
Nakheel