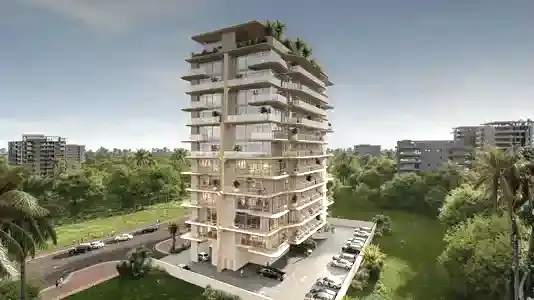
Starting FromAED 646K
Izel by Zoya
Dubai Land Residence Complex (DLRC)
 Menu
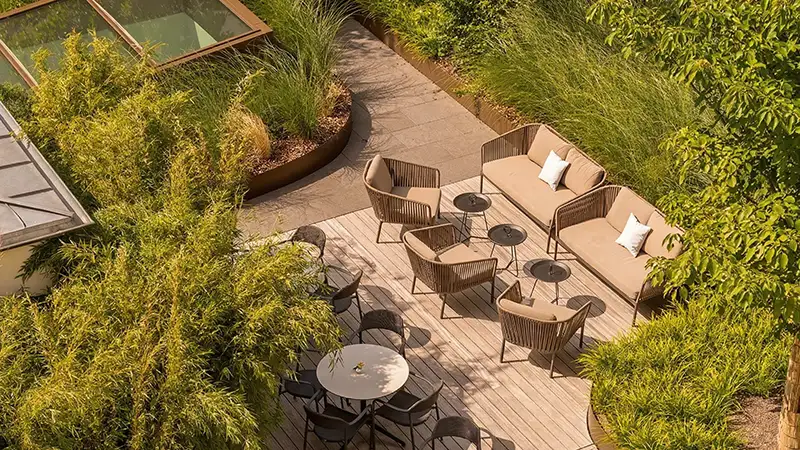
Elanora Residences offers premium floor plan types with fully furnished studios and 1-bedroom apartments. Each layout follows the building's central design rule of putting usable space ahead of corridors. The studios are set up as open-plan living spaces with built-in cabinetry, a fully equipped kitchen along one wall and an easy flow from the living area to the private balcony through a full-height glass door. The one-bedroom homes build on this with a separate bedroom featuring an upholstered feature wall, a dedicated dining area and a full kitchen. Both types have higher ceilings, edge-to-edge glazing on the principal façade elevation.
| Floor Plan | Category | Unit Type | Floor Details | Sizes | Type |
|---|---|---|---|---|---|
| Layout Plan | Layout Plan | Layout Plan | Various Sizes | Apartment |
Dubai Land Residence Complex (DLRC)
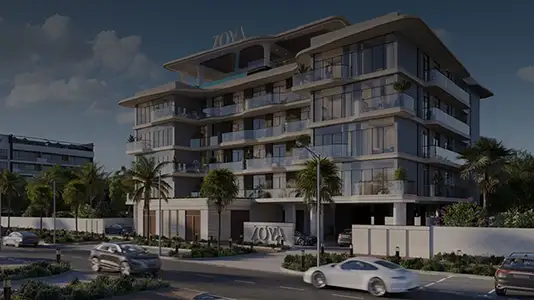
Dubai South
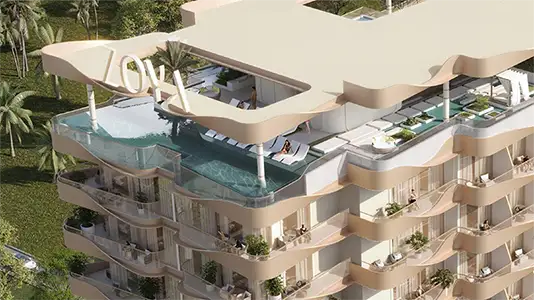
Dubai Land Residence Complex (DLRC)
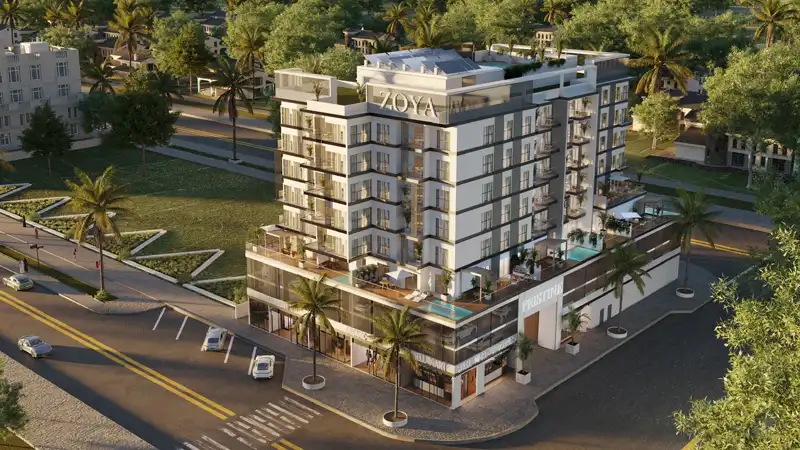
Al Furjan

Samana Developers
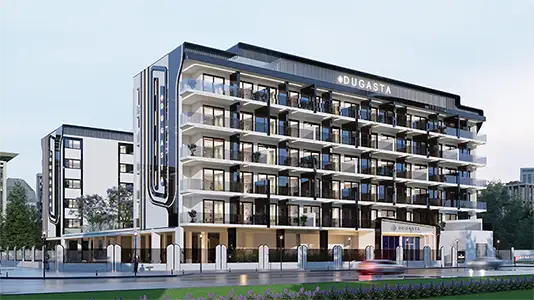
Dugasta Properties
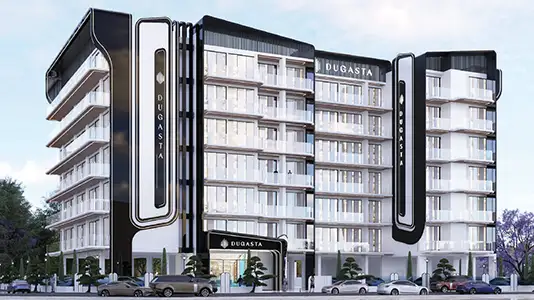
Dugasta Properties
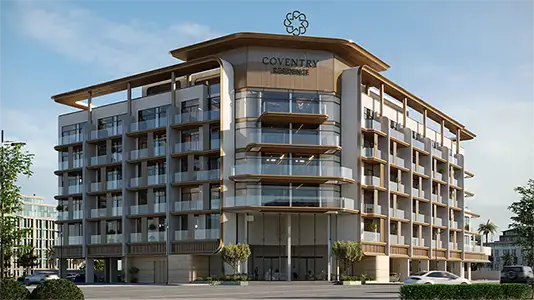
GFS Developers