Starting FromAED 1.4M
Edgewater Residences 3
Dubai Islands
 Menu
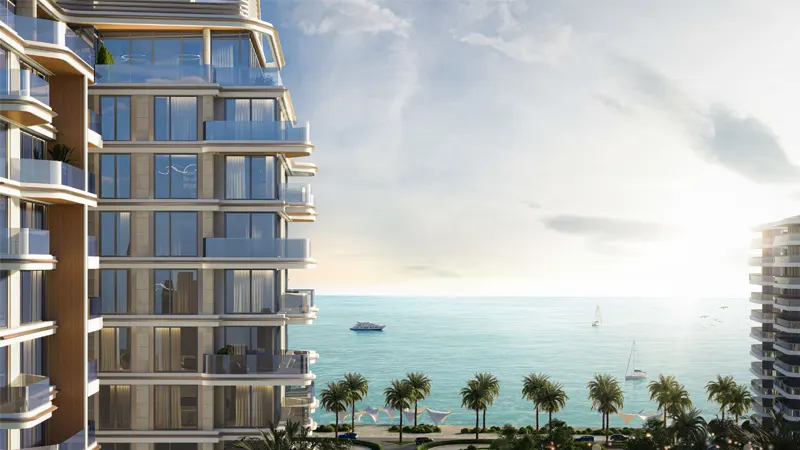
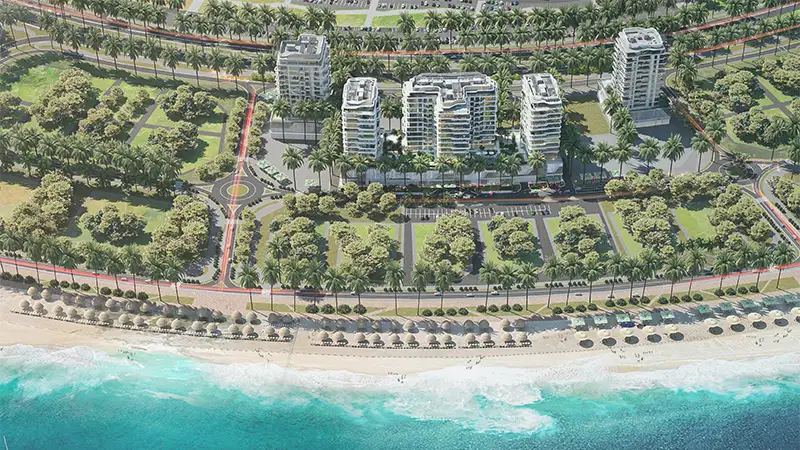
Edgewater Residences offers a varied range of residential floor plans with spacious 1, 2 and 3-bedroom apartments, carefully designed to make the most of space and natural light. Each unit comes with contemporary interiors, premium finishes and wide views of the Arabian Gulf. Open-plan layouts bring the living, dining and kitchen areas together, so the home feels open and easy to use. Large balconies and terraces are perfect for entertaining outdoors or just taking in the views.
| Floor Plan | Category | Unit Type | Floor Details | Sizes | Type |
|---|---|---|---|---|---|
| 1 Bedroom | 1 Bedroom | Type B, Floors 2nd to 11th | 747.02 to 747.02 Sq Ft | Apartment | |
| 2 Bedroom | 2 Bedroom | Type A, Floor 1 | 2342.03 to 2342.03 Sq Ft | Apartment | |
| 3 Bedroom | 3 Bedroom | Type C, Floor 12 | 2185.05 to 2185.05 Sq Ft | Apartment |

Nakheel

OCTA Properties

LIV Real Estate

Imtiaz Developments