
Starting FromAED 4.64M
Ellington Mercer House
Uptown Dubai
 Menu
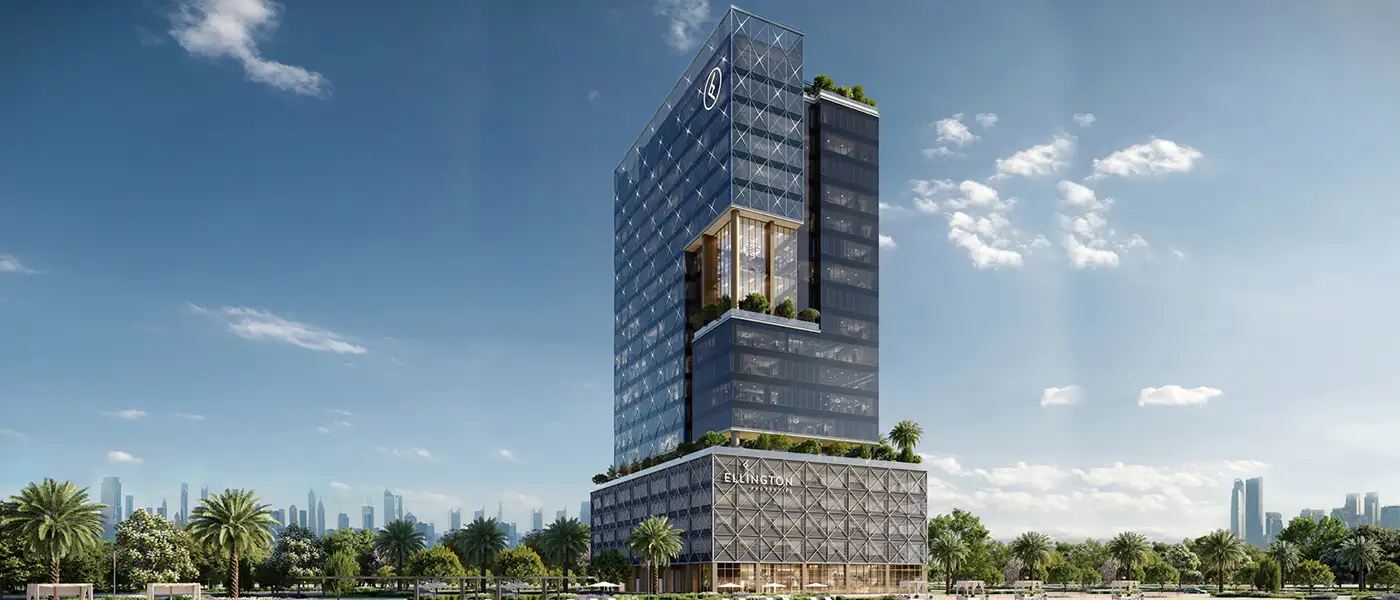
Eaton Square in Mohammed Bin Rashid City (MBR City) is a commercial address for vision-led entrepreneurs, developed by well-known Ellington Properties with Grade A office spaces. It's the developer's first commercial venture in the area and a bold step toward a new kind of modern workspace, aimed at forward-thinking, future-focused brands. The tower rises over two basements, a ground floor, 4 podium storeys and 13 luxury commercial floors, all designed to support focus, flow and function in Dubai's business scene. Built for productivity, it sits where the lagoon waters catch the first morning light and reflect the tower's diamond-patterned façade, quietly changing what commercial real estate in the city can look like.
The architecture follows the same design thinking that made the developer known for residential quality from the start. Now that long-awaited approach moves into the commercial sector, bringing the same close attention to detail to offices and workspaces. The result is a commercial tower with real character, one that tackles a pressing gap in Dubai's changing business landscape: workspaces built for professionals whose performance, well-being and identity deserve an environment that matches their ambitions.
From the outside, the building makes a confident but controlled statement. It rises above a warmly textured podium clad in interlocking bronze tones that filter the light, a quiet nod to the craftsmanship tradition behind Ellington's work. Above that, the tower climbs in sheer, faceted curtain walls of deep-toned glass, with a diamond cross-hatch structural grid that catches the sun differently every hour. The façade isn't just for show. It's a performance system, oriented through precise sun-path analysis so natural daylight reaches deep into every floor plate while glare and solar heat gain stay under control, with the sophistication of a purpose-built research facility.
Where the podium meets the tower, there's a landscaped amenity deck with a large garden terrace. Shaded pergolas covered in climbing greenery frame al fresco meeting zones, and dining terraces look out over the community lagoon, the Ras Al Khor Wildlife Sanctuary and the wider MBR plan stretching toward the Dubai skyline. At street level, you arrive through a ground-floor arcade that flows between the air-conditioned interior and the community promenade. Wellness-focused retail and café operators sit at its base, so from the first moment it feels like a commercial destination that's part of its neighbourhood rather than apart from it.
Wellness runs through the building and is built around the basics of a healthy workplace: air, water, light, fitness and comfort. Each one is turned into specific architectural and operational features, so well-being is part of the structure itself. Air quality is managed with low-VOC materials, vertical greenery and the building's position next to the Ras Al Khor Wildlife Sanctuary. Security and operational technology are just as ambitious, with facial recognition access, NFC and QR entry systems, AI-enabled video analytics across all common areas, and destination-controlled smart lifts that cut out lobby congestion.
 Changing RoomsSecure and private changing facilities
 Co-working SpacesModern workspaces for professionals.
 Fitness StudioDedicated studio for guided workouts
 Table TennisCompetitive & fun indoor game.
20%
Down PaymentOn Booking Date50%
During Construction1st to 9th Installment30%
On Handover100% CompletionMohd Bin Rashid City, Dubai
| Floor Plan | Category | Unit Type | Floor Details | Sizes | Type |
|---|---|---|---|---|---|
| 10th Floor to 6th-9th Floor | Typical Floor Plan | Type 01 to Type 05 | 9005.20 to 12429.09 Sq Ft | Office |
Uptown Dubai

Jumeirah

Dubai Hills Estate

Dubai Hills Estate

Azizi Developments

MAG Property Development

Rabdan Developments

Azizi Developments