
Starting FromAED 865.2K
Oxford Cove at JVC
Iman Developers
 Menu
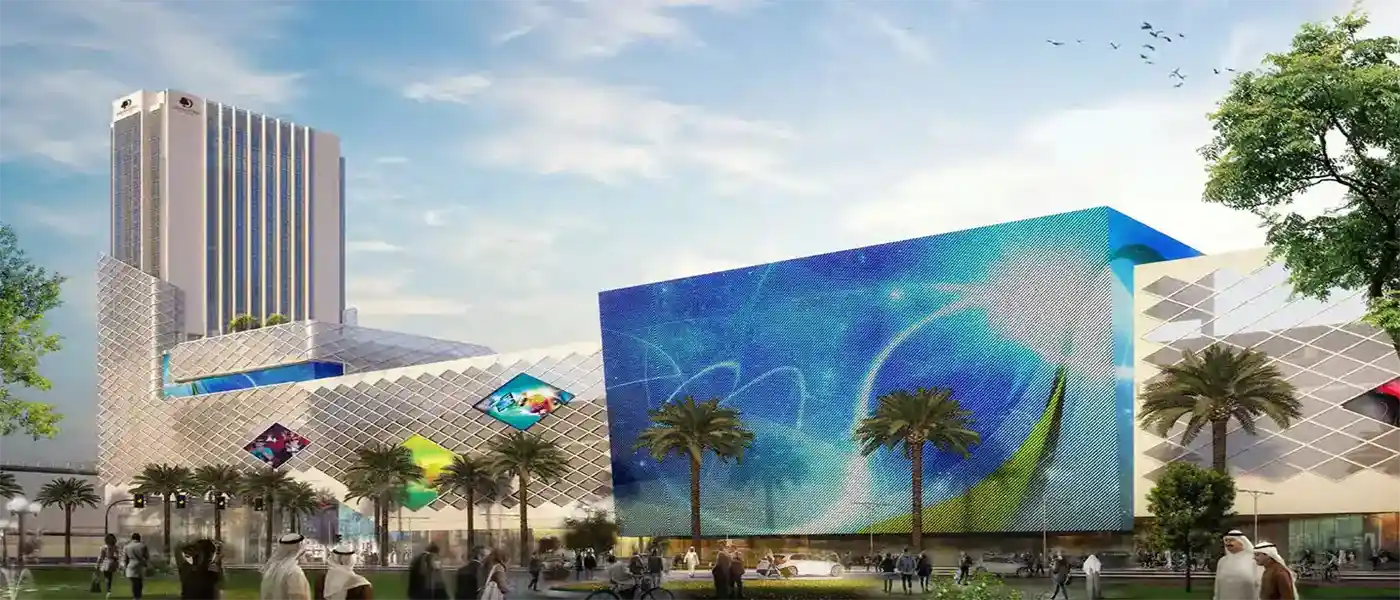
Dune Residency is a notable development by Dune Properties, offering elegantly designed studios and 1, 2 & 3-bedroom apartments in JVC, Dubai. It gives residents plenty of space to connect, share and recharge. The building also has thermally insulated exterior facades that help keep the indoor climate comfortable and hygienic at a low ambient temperature.
It's designed with community living in mind, so it suits residents and investors alike, and there are various layouts to choose from, including units with open and closed kitchens. The development has G+4 podium levels plus 15 residential floors, with retail outlets on the ground level.
Its central location gives you the perks of city living. Lifestyle amenities nearby include schools, a mosque and a sports field separated by a green park. The area is also home to Circle Mall, which has 200 retail outlets, supermarkets, multi-screen cinemas and plenty of places to eat.
Key Highlights
 24x7 SecurityOffer a single window solution to all security and facility needs.
 Amusement ParkA good place for children to socialize and develop skills.
 Beach AccessTake a stroll on the private beach to relax and unwind.
 Dining OutletsWhere good food is served to people, often in a formal way.
 Fitness CentreRoutine exercise helps you to change your overall lifestyle.
 GymnasiumFully equipped fitness centre
 Health Care CentreWorld class health care centers with top notch facilities.
 Indoor ParkingOffer a complete, fully integrated, overall parking solution.
 Jogging TrailsImprove your cardiovascular fitness and decreases your risk of heart attack.
 Kids Play AreaAn area used for outdoor play or recreation, especially by children
 Multi Purpose LoungeA space for people to come together and celebrate the joys of life.
 Parks and Leisure AreasAccess to parks & recreation facilities leads to healthy lifestyles.
 RestaurantsTreat your inner foodie by serving authentic flavors.
 Sports CourtA multi-sport athletic space, typically constructed for outdoors games.
 SupermarketA self-service shop offering a wide variety of food & household products.
 Swimming PoolResident pools with sun decks
 Tennis CourtsIt can help to improve or maintain your brain development.
Contact us for the latest payment plan.
Jumeirah Village Circle, Dubai
 Burj Al Arab15 Minutes
 Dubai Autodrome10 Minutes
 Dubai International Airport25 Minutes
 Dubai Marina14 Minutes
 Mall of the Emirates14 Minutes
 Palm Jumeirah18 Minutes
| Floor Plan | Category | Unit Type | Floor Details | Sizes | Type |
|---|---|---|---|---|---|
| Studio | Studio | Studio Type A, Unit 204-205, Size 493 Sq Ft to Studio Type E, Size 538 Sq Ft | 493.00 to 538.00 Sq Ft | — | |
| 1 Bedroom | 1 Bedroom | 1 Bedroom Type A, Size 775 Sq Ft to 1 Bedroom Type Type A, Unit 1503, Size 772 Sq Ft | 772.00 to 957.00 Sq Ft | — | |
| 2 Bedrooms | 2 Bedrooms | 2 Bedroom Type A, Size 1103 Sq Ft to 2 Bedroom Type E, Size 1509 Sq Ft | 1103.00 to 1509.00 Sq Ft | — | |
| 3 Bedrooms | 3 Bedrooms | 3 Bedroom Type A, Size 1565 Sq Ft to 3 Bedroom Type D, Size 2414 Sq Ft | 1565.00 to 2414.00 Sq Ft | — |
Iman Developers

Danube Properties

Segrex Development

Danube Properties