
Starting FromAED 5.9M
Bay Estate at Dubai Islands
Nakheel
 Menu
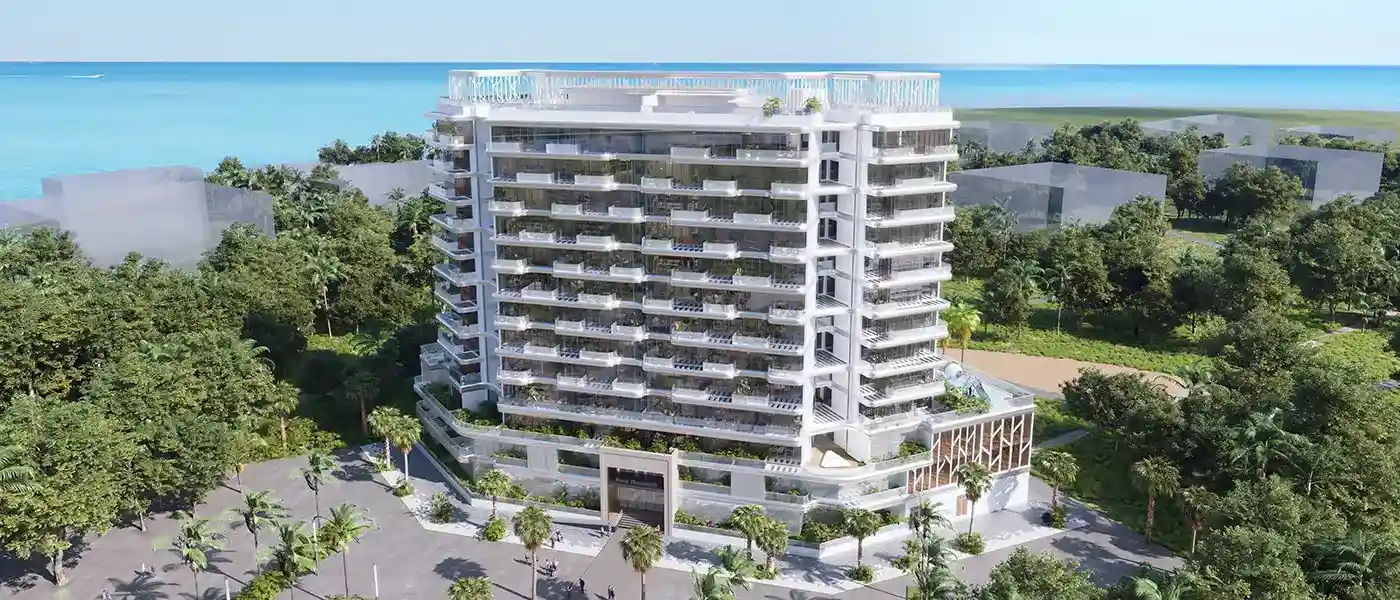
Dreamlife Residences by Nova Power Real Estate brings 1, 2 and 3-bedroom apartments and duplexes to Dubai Islands. It's a calm place that changes how you think about living well. Designed around modern needs, coastal beauty and plenty of entertainment, the development is part of Dubai's future while honouring the city's long history of bold, visionary living. Set on the Central Island of Dubai Islands, it offers more than a place to live. It's an invitation to a special lifestyle. Step out by the sea and you'll feel the rhythm of the waves and the bright energy of a modern community. Every detail, from the architecture and carefully chosen interiors to the wide range of amenities, is meant to spark a sense of discovery and delight. Every corner here reflects elegance, comfort and the promise of a better tomorrow.
Dubai Islands is the latest step in Dubai's coastline expansion and a centrepiece of the Dubai 2040 Urban Master Plan. Covering 17 square kilometers, this group of five distinct islands changes the way the city connects with the sea. At its centre is Central Island, the largest and most advanced of them all. The location sits by the historic Dubai Creek, just minutes from busy Deira. It strikes a fine balance between closeness to Dubai's oldest neighbourhoods and easy links to its world-class leisure spots. Dubai Islands Mall is minutes away, and the island's marina and beaches are within walking distance. Hotels, nightlife and attractions sit alongside top hospitals, international schools, resorts and yacht marinas, which shows the kind of lifestyle planned for residents.
The architecture is all about harmony, proportion and modern sophistication. The building rises with a ground level, two podium levels and ten residential floors, keeping a good balance between scale and a more personal feel. With just 103 private homes, it still feels like a community while giving everyone room for privacy. Clean lines and soft coastal colours on the facade reflect the sea and skyline around it, linking nature and design. Natural light was a big focus, so the interiors feel airy and open yet grounded. From the balconies to the way the shared areas flow together, every element follows a design approach centred on how people actually live.
Beyond the privacy of your home, there's a range of relaxing amenities for young and old. The highlights are a resort-style pool area plus a children's pool and interactive water activities that keep the youngest residents happy. Landscaped spaces are made for unwinding, while outdoor BBQ areas bring family and friends together in the open air. If fitness and wellness matter to you, the fully equipped gym and putting green give you daily options for health and recreation. Well-planned play zones let children be creative while staying safe.
20%
Down PaymentOn Booking Date40%
During ConstructionEasy Installments40%
On Handover100% CompletionDubai Islands, Dubai
| Floor Plan | Category | Unit Type | Floor Details | Sizes | Type |
|---|---|---|---|---|---|
| FLOOR 2P to FLOORS 2-9 | 1 Bedroom | TYPE A1 (UNIT NO 208-908) to TYPE D (UNIT NO P07) | 695.99 to 933.34 Sq Ft | Apartment | |
| FLOOR 1P to FLOORS 1-9 | 2 Bedrooms | TYPE A1 (UNIT NO 101-901) to TYPE E (UNIT NO G05) | 1100.29 to 1948.91 Sq Ft | Apartment | |
| FLOORS 1-9 | 3 Bedrooms | TYPE A1 (UNIT NO 102-902) to TYPE B (UNIT NO 103-903) | 1454.42 to 2173.99 Sq Ft | Apartment | |
| FLOOR G+1P | 3 Bedrooms + Maid | TYPE D (UNIT NO G04) | 2791.51 to 2791.51 Sq Ft | Duplex | |
| FLOOR G+1P | 4 Bedrooms | TYPE A (UNIT NO G01) to TYPE C (UNIT NO G03) | 2489.26 to 3526.58 Sq Ft | Duplex |
Nakheel

OCTA Properties

LIV Real Estate

Imtiaz Developments