
Starting FromAED 3.8M
Palm Springs by Nakheel
Jebel Ali
 Menu
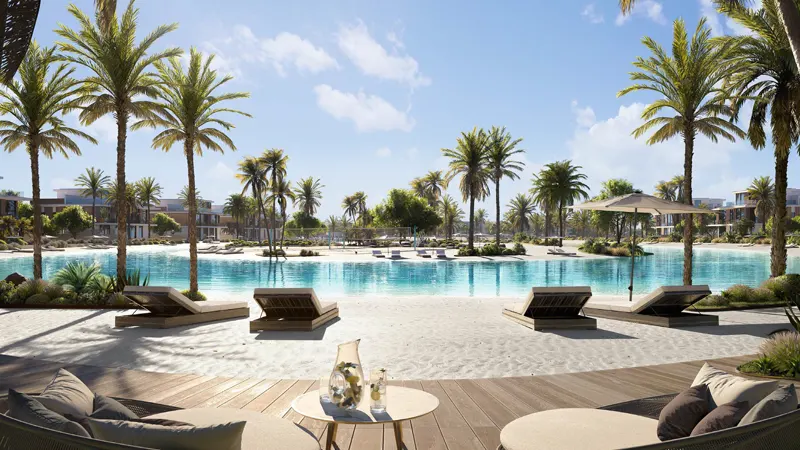
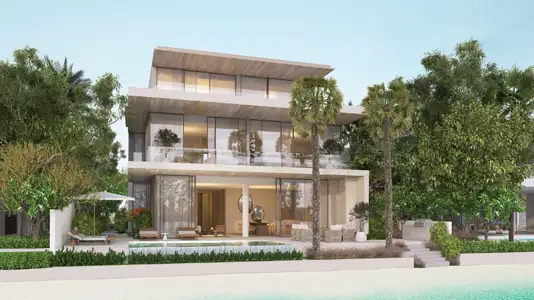
The floor plans at District One West Phase 2 are designed with close attention to detail, offering spacious 4, 5 and 6-bedroom villas. Each home is spread over several levels, with generous living areas, bedrooms and outdoor terraces. Layouts are planned to make the most of natural light and airflow, keeping the whole home bright and airy.
Residents can choose from different configurations, including island, lagoon and garden designs, to suit different lifestyles. From hosting family get-togethers to enjoying some quiet time alone, the flexible floor plans cover every need in style.
| Floor Plan | Category | Unit Type | Floor Details | Sizes | Type |
|---|---|---|---|---|---|
| 4 Bedroom | 4 Bedrooms + Maid | Type A to Type C | 6768.01 to 7084.81 Sq Ft | Villa | |
| 5 Bedroom | 5 Bedrooms + Maid | Type B to Type D-M | 8194.34 to 9493.45 Sq Ft | Villa | |
| 6 Bedroom | 6 Bedrooms + Maid | Type A to Type B-M | 11015.56 to 11238.06 Sq Ft | Villa |
Jebel Ali

Dubai Islands

Jebel Ali

Azizi Developments

MAG Property Development

Rabdan Developments

Azizi Developments