
Starting FromAED 497K
Navitas Hotel Residences
Damac Hills 2
 Menu

The floor plans at Damac Riverside Views Royal 1 focus on size and scale, with royal-style apartments. Spacious layouts include open living and dining areas, floor-to-ceiling windows and large balconies for clear views of the river. Bedrooms are big, with en-suite bathrooms and good-sized wardrobes, and kitchens are made with quality materials that look good and work well. The interiors follow a sophisticated Royal colour scheme that feels luxurious yet modern, with neutral tones added for a timeless look.
| Floor Plan | Category | Unit Type | Floor Details | Sizes | Type |
|---|---|---|---|---|---|
| Layout Plan | Layout Plan | Layout Plan | Various Sizes | Apartment |
Damac Hills 2

Damac Hills 2

Damac Riverside

Damac Hills 2
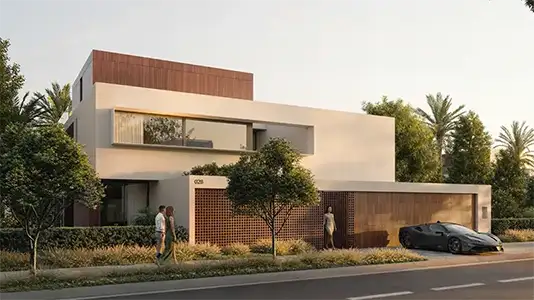
Emaar Properties

Segrex Development
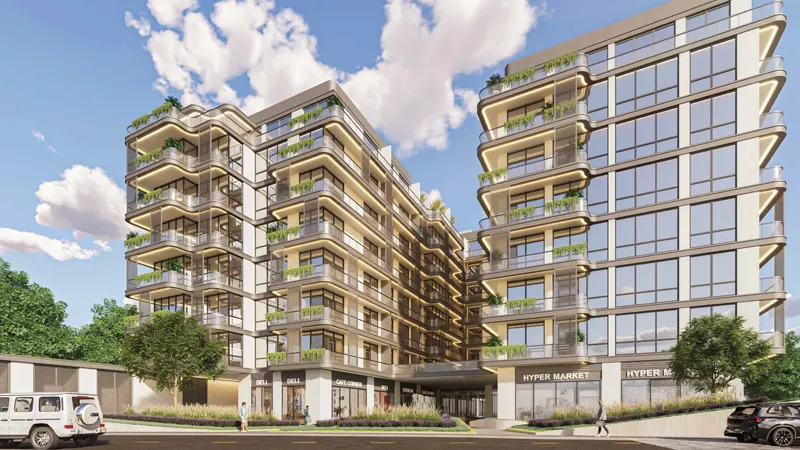
Karma Developers
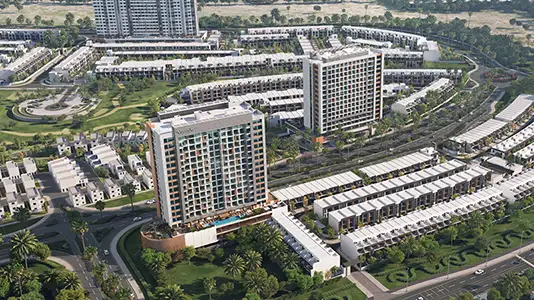
Reportage Properties