Starting FromAED 1.63M
Bonds Avenue Residences at Dubai Islands
Dubai Islands
 Menu
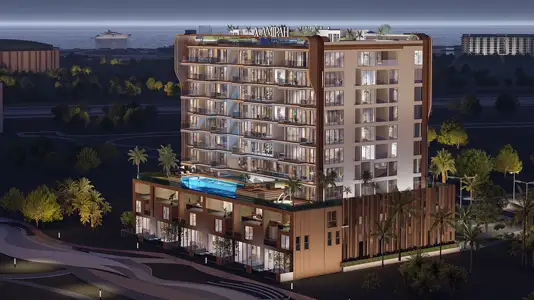
The master plan of Crown Palace by Amirah covers a ground level and six floors plus a rooftop, with 104 homes in total. At ground level, a children's play area sits alongside the wellness and meditation garden, creating landscaped spaces for arriving and socialising between the building's wings. The first floor adds a yoga and meditation space set against greenery, giving the community a strong lifestyle focus. The rooftop is the liveliest part of the building, an open amenity deck with swimming pools, a sports pavilion, an open-air cinema screen, mini golf lawns and seating areas with open-sky views over the surrounding Dubai South area.
Dubai Islands

Grid Properties

Greenfield Real Estate Development

Dubai South

Dubai South