Starting FromAED 1.63M
Bonds Avenue Residences at Dubai Islands
Dubai Islands
 Menu
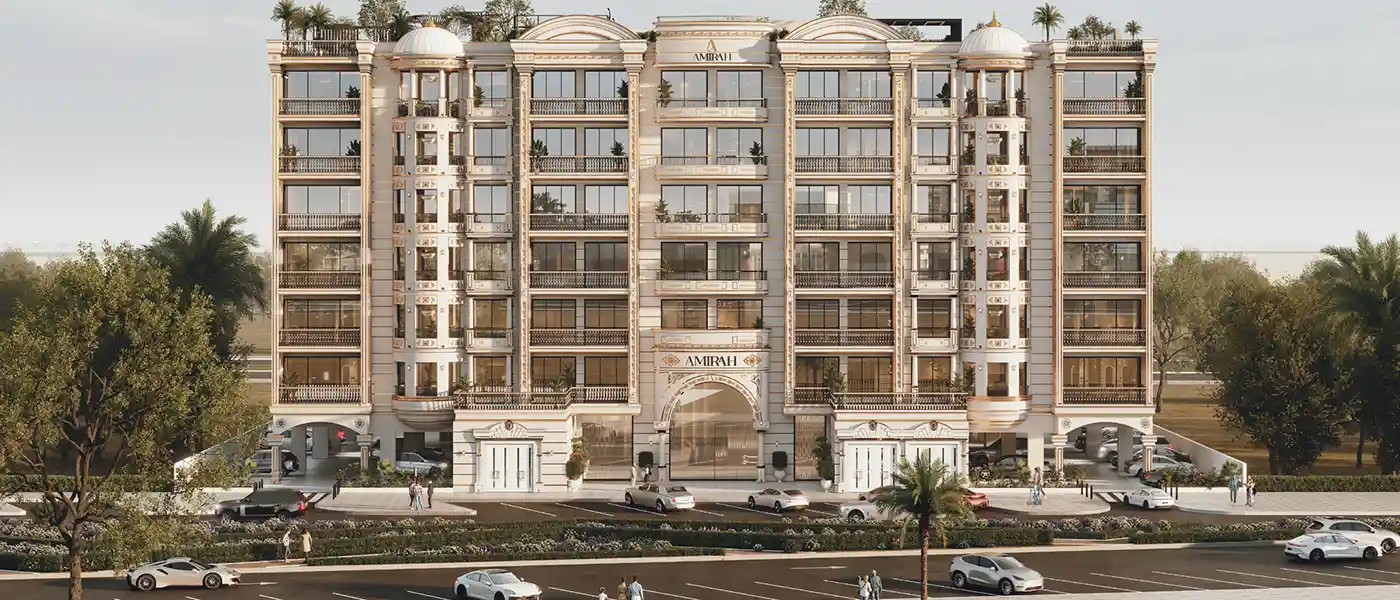
Crown Palace at Dubai South is a striking project by Amirah Developments that takes its cue from European heritage, offering luxury studios and 1 and 2-bedroom apartments. The G+6 building, topped with a rooftop level, makes a deliberate statement of classical grandeur, with an exterior that borrows from great palace architecture and brings it to a residential address. It feels timeless yet clearly in tune with Dubai's growing taste for standing out. As soon as the facade comes into view, the white and ivory stonework, gilded ornamental details, neoclassical pilasters, arched windows and domed parapets change the whole scene. It carries a sense of presence and ambition that's rare at any price point, and especially in this emerging residential area.
Dubai South makes a strong case for both long-term residents and investors. The building sits in the residential district of this ambitious urban development, in a community that's still growing at a real pace. The district has a crystal lagoon, green parks, a growing retail strip and an established network of schools that makes family life practical and enjoyable. Emirates Road and Sheikh Mohammed Bin Zayed Road put the rest of the city within easy reach, and the Expo Metro Station links the community to Dubai's wider metro network.
The architecture is more a way of living than just a style. The design team drew on long-standing traditions of European palace design to create an elevation full of detail and balance. Hand-crafted classical mouldings, gilded decorative touches and rows of columns follow the proportions of Baroque and neoclassical design with confidence rather than mere imitation. Balcony railings are made with wrought-iron precision, framing the views with the same care given to the rooms behind them. Inside, the corridors carry the same language, with vaulted passageways, crystal chandeliers and marble-effect floors that turn walking through the building into an experience in itself.
The grand lobby takes this further with soaring double-height spaces, gold-accented reception furniture and an arrival that makes an instant impression. Every corridor, doorway and shared surface gets the attention to detail you'd expect from a heritage hotel, and that's exactly what sets the building apart. The homes live up to their surroundings in every material choice. Living areas have high ceilings, large marble-effect floor tiles and decorative wall panelling with gold-leaf accents. Bedrooms are designed like luxury hotel suites, carefully coordinated, with refined lighting and well-planned layouts so rest and good looks go hand in hand.
Bathrooms take a classic, antique approach, with hand-crafted vanity units and gold hardware, dark marble wall cladding and premium sanitary ware that make bathing feel like a real retreat. Kitchens come with state-of-the-art branded appliances and marble countertops, and the cabinetry and layout are designed to work well and look good. Throughout, every surface, fitting and finish reflects one goal: making Crown as remarkable to live in as it is to arrive at.
 Adult Swimming PoolPool for relaxation and exercise.
 Fitness CentreRoutine exercise helps you to change your overall lifestyle.
 GymnasiumFully equipped fitness centre
 Jogging TracksScenic, well-paved paths perfect for morning runs and sunset jogs.
 Kids Play AreaAn area used for outdoor play or recreation, especially by children
 Kids Splash PadPlayful water-based area
 Kids Swimming PoolSafe, shallow splash area built for little swimmers.
 Lounge AreaComfortable social space for relaxation.
 Meditation AreaTranquil retreat for mindfulness.
 Pool BarRefreshments served poolside all day
 Shallow PoolGentle waters perfect for children
20%
Down PaymentOn Booking Date40%
During Construction1st to 23rd Installment40%
On Handover100% CompletionDubai South, Dubai
| Floor Plan | Category | Unit Type | Floor Details | Sizes | Type |
|---|---|---|---|---|---|
| 1st Floor to 2nd-6th Floor | Studio | Unit 118 (Type A) to Unit 209-609 (Type C) | Various Sizes | Apartment | |
| 1st-6th Floor to 2nd-6th Floor | 1 Bedroom | Unit 111-611 (Type A) to Unit 210-610 (Type D) | Various Sizes | Apartment | |
| 1st Floor to 2nd-6th Floor | 2 Bedrooms | Unit 101-608 (Type A) to Unit 218-618 (Type G) | Various Sizes | Apartment |
Dubai Islands

Grid Properties

Greenfield Real Estate Development

Dubai South

Dubai South