
Starting FromAED 2M
Sunset Bay 3 by Imtiaz
Dubai Islands
 Menu
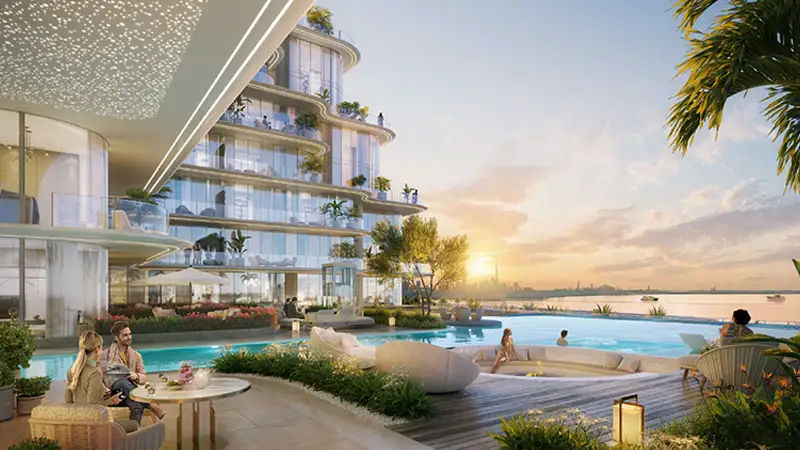
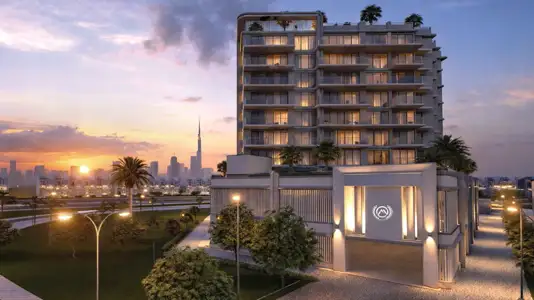
At Cotier House, every floor plan reflects modern design and practicality, with a premium selection of apartments. The development offers exclusive layouts, each with an open design that makes the most of space and natural light. Floor-to-ceiling windows frame stunning island views, and the interiors come with high-end finishes and smart home features. Homes are fully furnished with premium appliances, mixing style and convenience for individuals and families alike.
| Floor Plan | Category | Unit Type | Floor Details | Sizes | Type |
|---|---|---|---|---|---|
| 1 To 10 FLOOR | Typical Floor Plan | 10TH FLOOR to GROUND FLOOR | Various Sizes | Apartment |
Dubai Islands
Dubai Islands
Dubai Islands
Dubai Land Residence Complex (DLRC)

Nakheel

OCTA Properties

LIV Real Estate
Sama Mayas Developments