
Starting FromAED 2M
Sunset Bay 3 by Imtiaz
Dubai Islands
 Menu
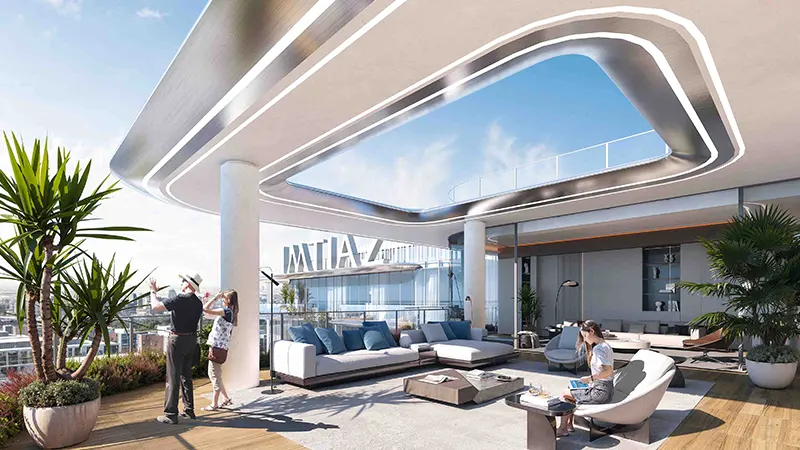
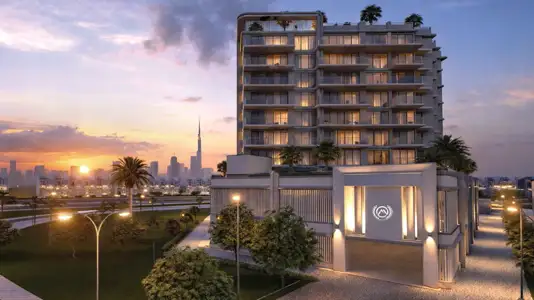
The well-planned floor plans at Cotier House 2 cover a range of needs, with 1, 2 and 3-bedroom apartments, 3 and 4-bedroom duplexes, 3-bedroom townhouses and a limited number of penthouses. Homes are generously sized, with high ceilings and panoramic windows that make rooms feel spacious and frame stunning sea views. Interiors mix function with modern taste through high-quality materials, smart storage and stylish fittings. Throughout each home, carefully designed kitchens, elegant bedrooms and luxurious bathrooms make for a truly comfortable life.
| Floor Plan | Category | Unit Type | Floor Details | Sizes | Type |
|---|---|---|---|---|---|
| Ground to 10 Floor | Typical Floor Plan | 10th Floor to Ground Floor | Various Sizes | Apartment | |
| PODIUM | Typical Floor Plan | 1st Podium Floor to 2nd Podium Floor | Various Sizes | Townhouse |
Dubai Islands
Dubai Islands
Dubai Islands
Dubai Land Residence Complex (DLRC)

Nakheel

OCTA Properties

LIV Real Estate
Sama Mayas Developments