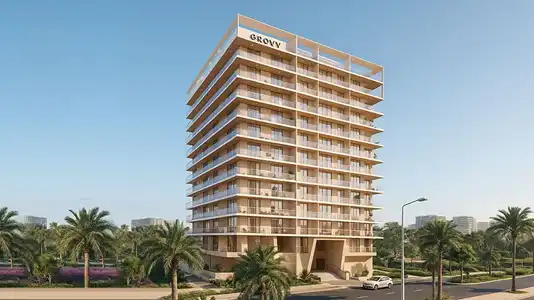
Starting FromAED 865K
Rivo by Grovy
Dubai Land Residence Complex (DLRC)
 Menu

Coral Isle Residences offers a refined range of floor plans for its exclusive 1, 2 and 3-bedroom beachfront apartments, all with premium finishes. Each home is carefully planned for generous space, opening onto balconies or terraces with great sea or city views. Open kitchens flow into the dining and living areas, creating bright, modern homes that work well for everyday comfort and for entertaining. Bedrooms come with fitted wardrobes, and master suites have en-suite bathrooms with high-quality fittings.
| Floor Plan | Category | Unit Type | Floor Details | Sizes | Type |
|---|---|---|---|---|---|
| Layout Plan | Unit Plan | FLOOR 1-5 (1 & 2 BHK) to FLOOR 8 (2 & 3 BHK) | 1791.87 to 1964.41 Sq Ft | Apartment |
Dubai Land Residence Complex (DLRC)
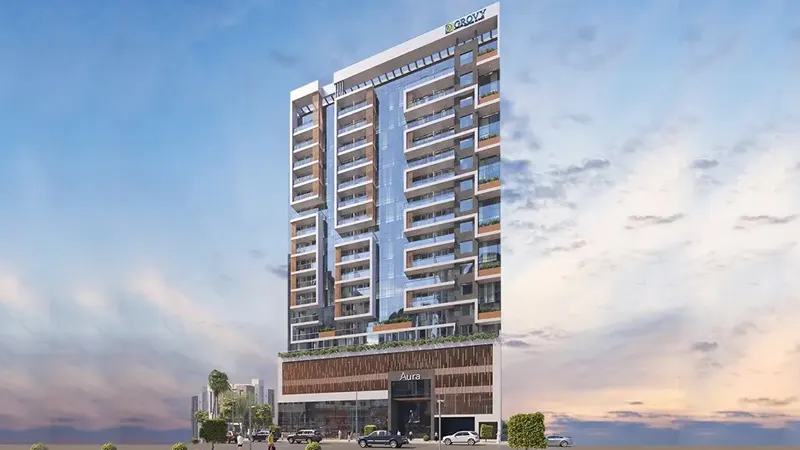
Jumeirah Village Circle
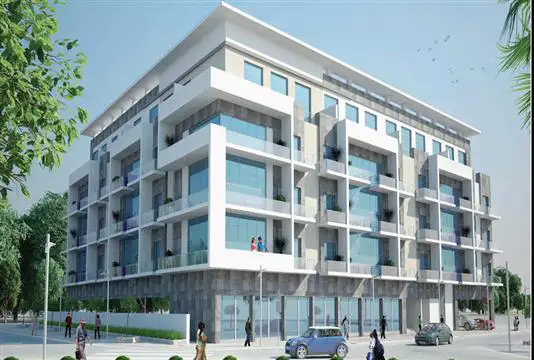
Jumeirah Village Circle

Jumeirah Village Circle

Nakheel

OCTA Properties

LIV Real Estate

Imtiaz Developments