
Starting FromAED 2.62M
City Walk Crestlane 2 by Meraas
City Walk
 Menu

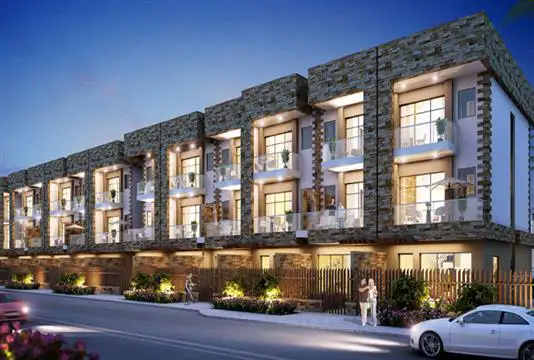
Central Park at City Walk by Meraas Holding offers 1 to 4 bedroom apartments, with floor plans ranging from 1118.06 sq. ft. to 5,194 sq. ft. These generous homes at City Walk are aimed at a new generation of residents. With glass-fronted windows and sleek design, they give you the chance to live in homes built to the highest international standards.
| Floor Plan | Category | Unit Type | Floor Details | Sizes | Type |
|---|---|---|---|---|---|
| 1 Bedroom | 1 Bedroom | 1 Bedroom Building 1 Level 1 Type B1 Size 1588 sqft to 1 Bedroom Building 1 Level 9 Type B5 Size 1672 sqft | 956.00 to 1672.00 Sq Ft | — | |
| 1 Bedroom | 1 Bedroom | 1 Bedroom Building 1 level 1 Type A1 Size 1118 sqft | 1118.00 to 1118.00 Sq Ft | Apartment | |
| 2 Bedrooms | 2 Bedrooms | 2 Bedroom Building 1 Level 1-2-9 Type A5 1618-1625 sqft to 2 Bedroom Building 1 Level 9 Type C1 Size 1617 sqft | 1470.00 to 2293.00 Sq Ft | — | |
| 3 Bedrooms | 3 Bedrooms | 3 Bedroom Building 1 Level 1 Type B1 Size 3455 sqft to 3 Bedroom Building 1 Level 9 Type A1 2216 sqft | 2057.00 to 3455.00 Sq Ft | — | |
| 4 Bedroom | 4 Bedroom | 4 Bedroom Building 1 Level 7 Type A2 Size 3895 sqft to 4 Bedroom Building 1 Level 9 Type C1 5194 sqft | 3491.00 to 5315.00 Sq Ft | — |
City Walk

Dubailand

City Walk

City Walk

Ellington Properties

Palma Development

Tiger Group
Nakheel