Starting FromCall Us
Fay Gardens at Masdar City
Masdar City
 Menu
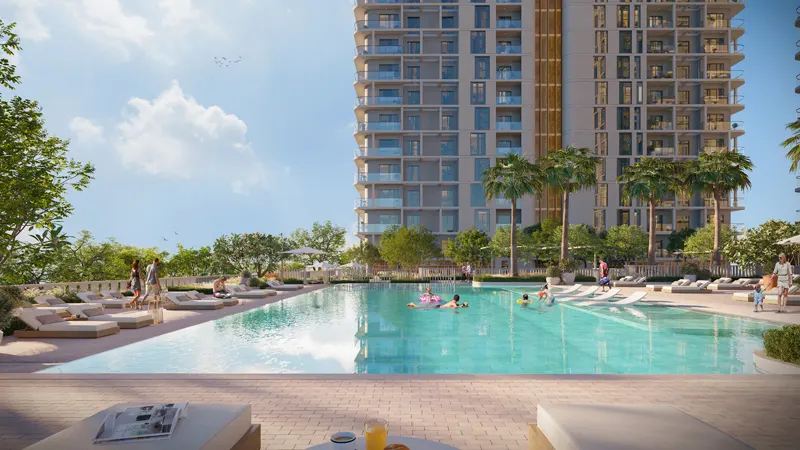
Taraf Cello floor plans cover studios, 1, 2 & 3-bedroom apartments and 4-bedroom penthouses, all filled with natural light. Homes are laid out to be practical and roomy. The penthouses add dedicated TV rooms, closed kitchens and maid's rooms, along with stunning panoramic views. Balcony options let residents enjoy the surroundings. Smart layouts, dining areas and separate laundry and powder rooms show how much thought went into the design, with something to suit different tastes and lifestyles.
| Floor Plan | Category | Unit Type | Floor Details | Sizes | Type |
|---|---|---|---|---|---|
| Tower A to Tower B | Studio | Type A-1 to Type C-2 | 452.00 to 749.00 Sq Ft | Apartment | |
| Tower A to Tower B | 1 Bedroom | Type A-1 to Type C-3 | 733.00 to 1218.00 Sq Ft | Apartment | |
| Layout Plan | Layout Plan | 1st Floor to 6th To 20th Floor | Various Sizes | Apartment | |
| Tower A to Tower B | 2 Bedrooms | Type A-1 to Type B-2 | 1187.00 to 1539.00 Sq Ft | Apartment | |
| Tower B | 3 Bedrooms + Maid | Type A-1 to Type A-2 | 1755.00 to 2195.00 Sq Ft | Apartment | |
| Tower A to Tower B | 4 Bedrooms + Maid | Type A-1 to Type B-1 | 5072.00 to 5078.00 Sq Ft | Penthouse |
Masdar City

Masdar City
Jumeirah Village Circle
Jumeirah Golf Estates

Iman Developers

Danube Properties

Segrex Development

Danube Properties