
Starting FromAED 1.6M
Celia Gardens
Nad Al Sheba
 Menu
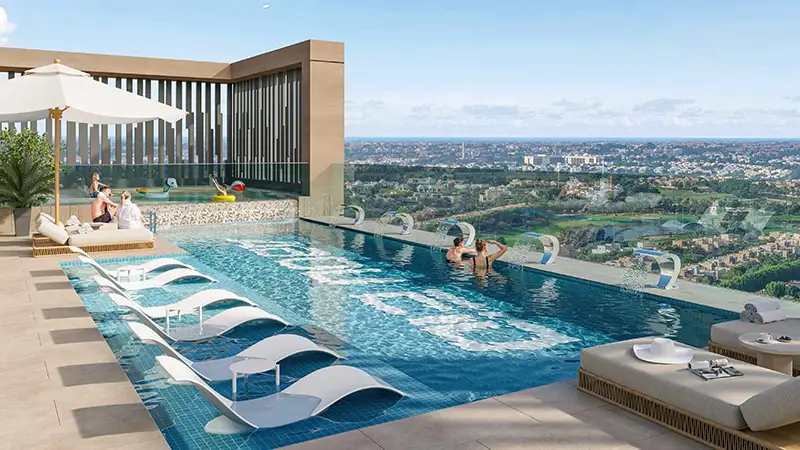
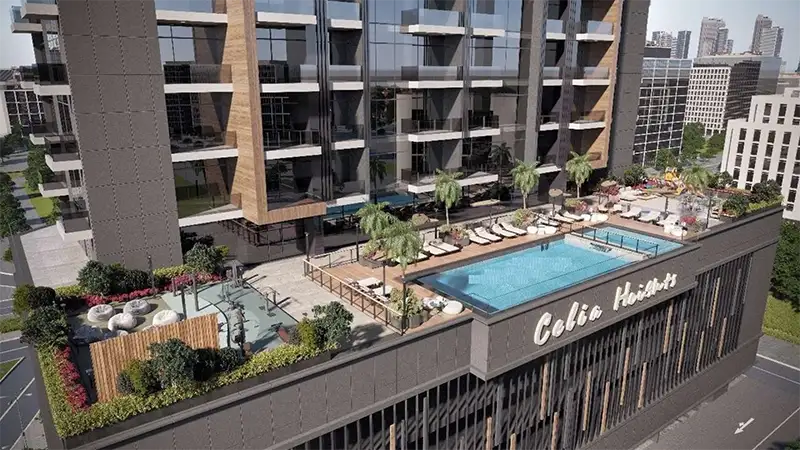
Celia Homes is a 13-storey building with studios and 1 and 2-bedroom apartments across practical, well-thought-out floor plans. This freehold residence offers compact but spacious and functional studios, and a limited number of apartments come with a private swimming pool. Every home is finished in neutral tones, with sleek surfaces and quality materials. Large windows and direct balcony access from the living room keep indoor and outdoor spaces connected. The furnished living areas give you privacy, plenty of light, a comfortable feel and great views of the green surroundings.
| Floor Plan | Category | Unit Type | Floor Details | Sizes | Type |
|---|---|---|---|---|---|
| Unit Layout | Studio | Type A to Type B | 443.00 to 547.00 Sq Ft | Apartment | |
| Unit Layout | 1 Bedroom | Type 1A to Type 5B | 758.00 to 1326.00 Sq Ft | Apartment | |
| Unit Layout | 2 Bedroom + Pool + Maid | Type A to Type B | 1261.00 to 1874.00 Sq Ft | Apartment |
Nad Al Sheba
Dubailand

GFS Developers

Mashriq Elite Developments

Reef Developments

Majid Developments