Starting FromAED 2.69M
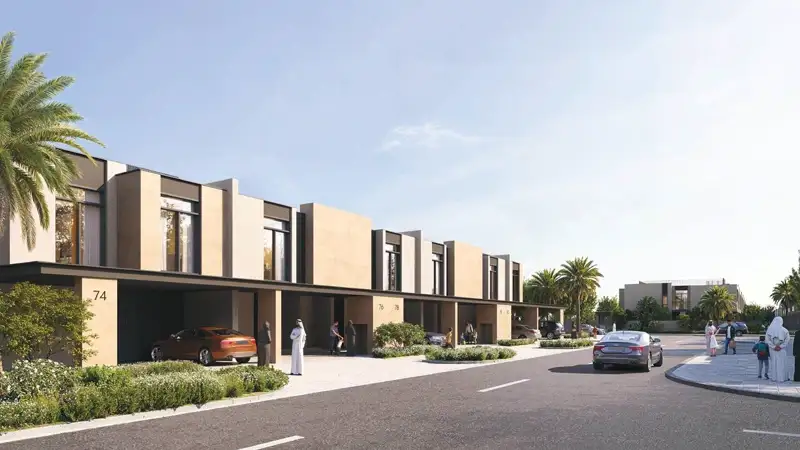
Rayhan 1 at Waada
Dubai South
 Menu
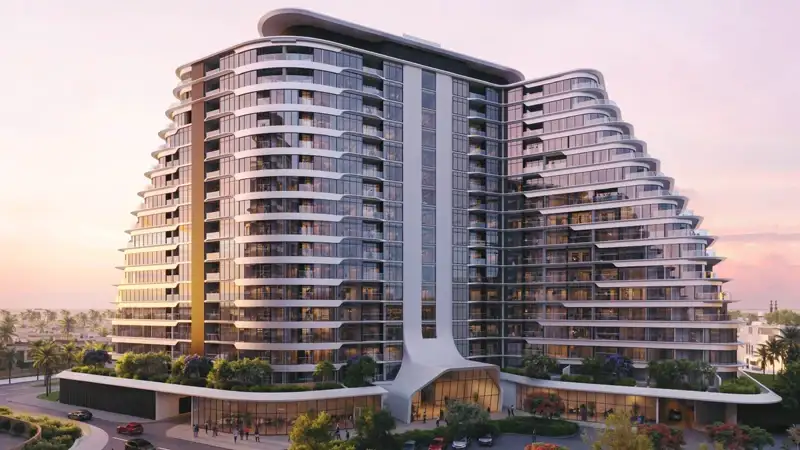
Cascada 2 Floor plans are designed for modern living, with residential buildings rising to the 16th floor and offering 1, 2 and 3-bedroom apartments. The layouts suit a range of lifestyles, so every apartment feels comfortable. All units come with spacious balconies, a modular kitchen and fully fitted bathrooms with quality fixtures and high-end amenities.
| Floor Plan | Category | Unit Type | Floor Details | Sizes | Type |
|---|---|---|---|---|---|
| Levels 1 to 16 | 1 Bedroom | TYPE 01 (UNIT 101-1601) | 760.26 to 760.26 Sq Ft | Apartment | |
| Level 1 To 9 to Levels 4 & 5 | 2 Bedrooms | TYPE 01 (UNIT 106-913) to TYPE 07 (UNIT 904 & 912) | 1084.74 to 1753.55 Sq Ft | Apartment | |
| Level 10 to Levels 6 & 7 | 3 Bedrooms | TYPE 01 (UNIT 609-1605) to TYPE 10 (UNIT 1503-1607) | 1534.99 to 2812.88 Sq Ft | Apartment |
Dubai South
Dubai South
Dubai South
Waada

Grid Properties

Greenfield Real Estate Development

Dubai South

Dubai South