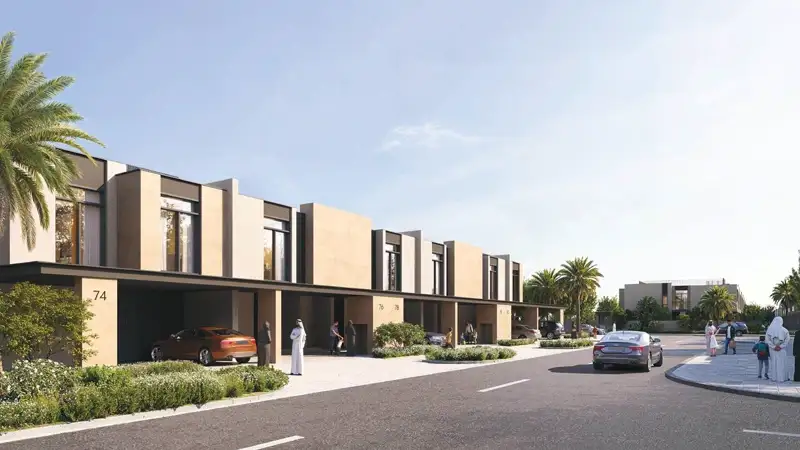
Starting FromAED 2.69M
Rayhan 1 at Waada
Dubai South
 Menu
By BT Properties | Dubai South
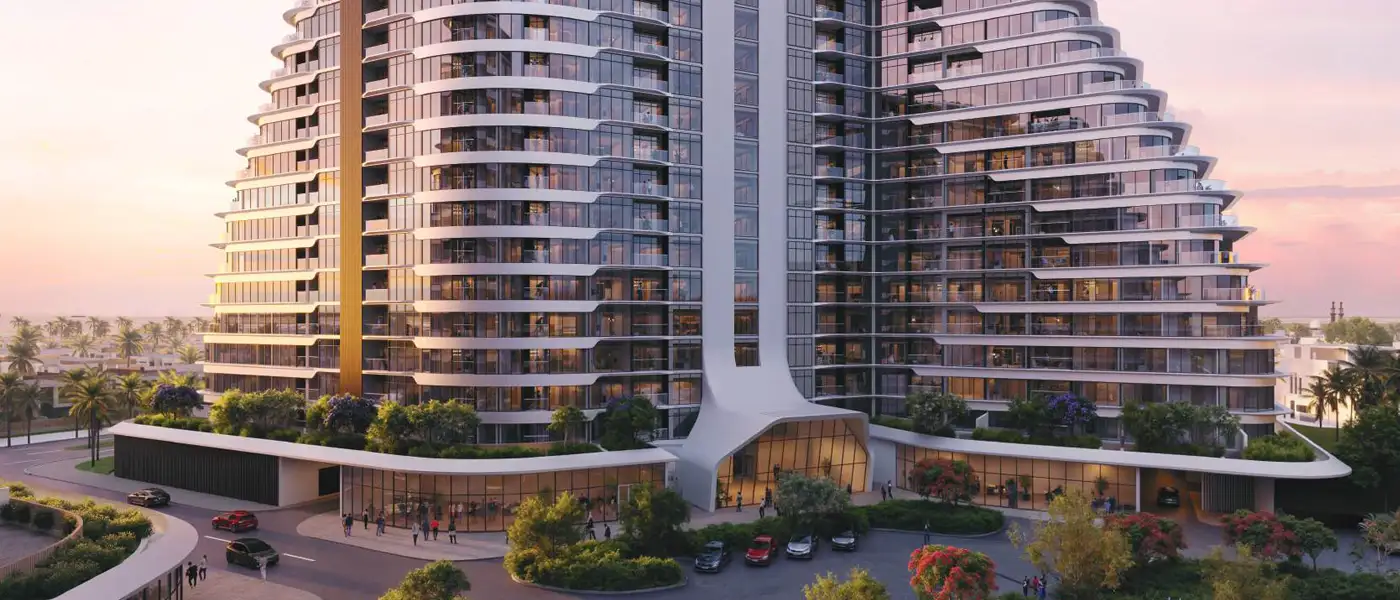
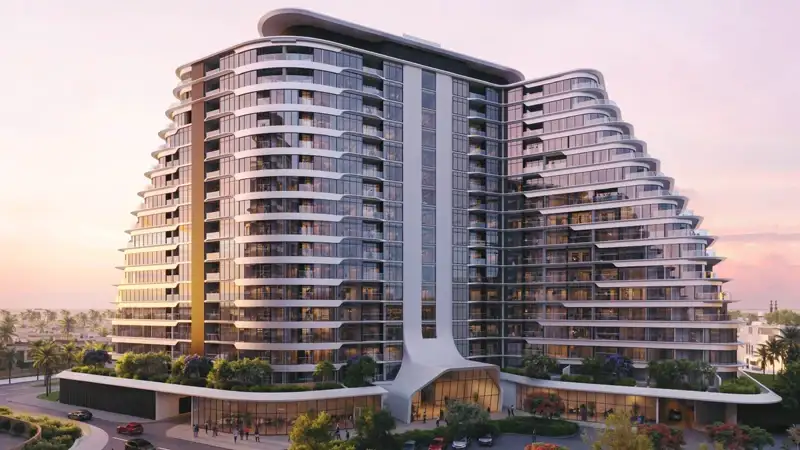
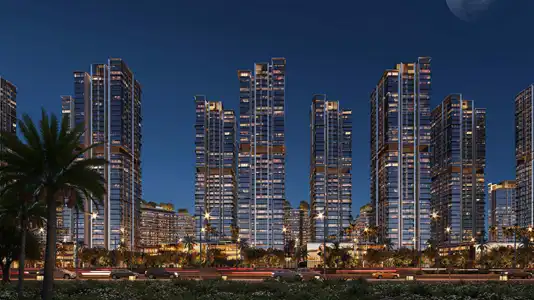
Cascada 2 is a new development by BT Properties in the Waada community, Dubai South, offering three apartment types to match different needs: 1, 2 and 3-bedroom apartments. The residential floors go up to the 16th floor and offer a variety of layouts, all designed around comfort and modern living. The apartments are planned to give residents lovely outlooks and good privacy.
It's designed with modern architecture, greenery and calm, roomy spaces, creating a comfortable, balanced place to live. The developer focuses on planning, infrastructure, lifestyle design, high quality standards and well-maintained communities built for modern living. The buildings have modern designs and a peaceful setting, delivering high-quality homes with a focus on safety, customer satisfaction and strong quality standards in construction and design. Each level gets slightly smaller as the building rises, which creates lovely light and shadow effects during the day and gives residents picturesque views.
High-quality interiors and careful planning make each home elegant and calm. Every unit has stylish surroundings and a modern design that feels refined. Large windows and walls fill the home with natural light, creating an open, airy feel. Both the interior and exterior layouts are generous and comfortable. All units have well-designed rooms, roomy living areas, fully equipped kitchen cabinets and stylish bathrooms with fitted cabinets and premium finishes. Top-quality materials are used inside to lift the overall look and reflect the quality of the build. The exterior also uses premium materials with careful detailing. The structure is built for safety and reliability, ideal for residents who want a home that feels safe and calm. The refined interiors and great views create a calm, refreshing atmosphere where residents can enjoy premium living and make every evening special.
 Adult Swimming PoolPool for relaxation and exercise.
 Business CentreWork smart with modern meeting rooms and office facilities.
 FountainA graceful centerpiece of water
 Kids PoolA small shallow pool usually used by children to play in.
 Lounge AreaComfortable social space for relaxation.
 Open LawnLarge green space for leisure activities.
 Playground AreaDedicated space for lively play
 Retail OutletsOffers everything you need to sustain your lifestyle.
 Sports CourtA multi-sport athletic space, typically constructed for outdoors games.
10%
Down PaymentOn Booking Date60%
During ConstructionEasy Installments30%
Post-HandoverWithin 24 MonthsDubai South, Dubai
 Al Maktoum International Airport9 km
 Burj Khalifa59 km
 Dubai International Airport70 km
 Dubai Marina39 km
 Expo City21 km
 Global Village34 km
 IBN Battuta Mall38 km
 Palm Jebel Ali32 km
 Palm Jumeirah45 km
| Floor Plan | Category | Unit Type | Floor Details | Sizes | Type |
|---|---|---|---|---|---|
| Levels 1 to 16 | 1 Bedroom | TYPE 01 (UNIT 101-1601) | 760.26 to 760.26 Sq Ft | Apartment | |
| Level 1 To 9 to Levels 4 & 5 | 2 Bedrooms | TYPE 01 (UNIT 106-913) to TYPE 07 (UNIT 904 & 912) | 1084.74 to 1753.55 Sq Ft | Apartment | |
| Level 10 to Levels 6 & 7 | 3 Bedrooms | TYPE 01 (UNIT 609-1605) to TYPE 10 (UNIT 1503-1607) | 1534.99 to 2812.88 Sq Ft | Apartment |
Dubai South
Dubai South
Dubai South
Waada

Grid Properties

Greenfield Real Estate Development

Dubai South

Dubai South