
Starting FromAED 2.65M
Burj Capital at Business Bay
Business Bay
 Menu
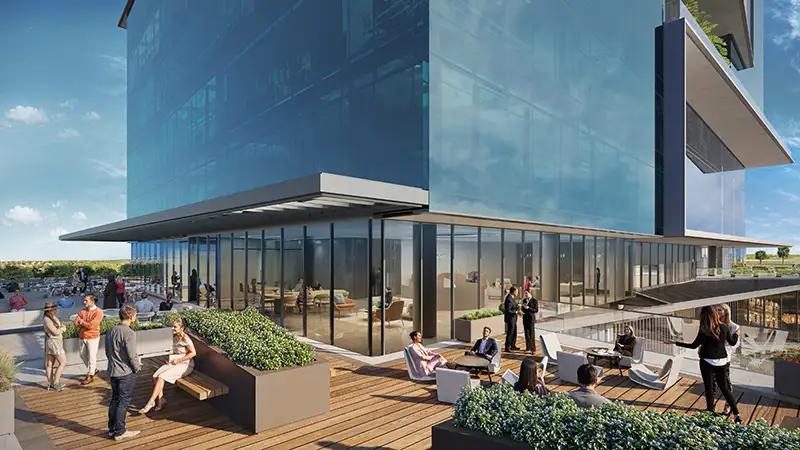
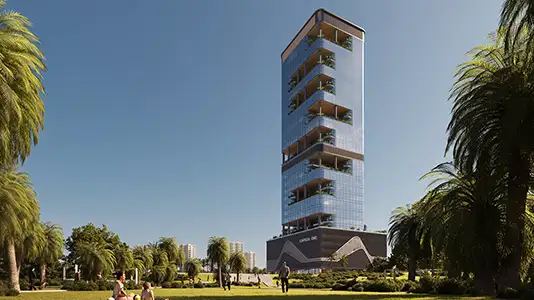
The master plan of Capital One by Royal Centurion Real Estate Development reflects a modern approach to commercial architecture, aimed at forward-thinking businesses. Across 22 floors, the building combines advanced infrastructure with lifestyle features, so it's more than just a standard workplace. The layout mixes private office units, open co-working zones and shared meeting areas to encourage teamwork and new ideas. Access and comfort come first, with well-arranged spaces that include several high-speed elevators, wide corridors and dedicated parking areas so people can move around the building easily.
Business Bay
Jumeirah Village Circle

Dubai Investment Park

Tranquil Infra Developers

DAMAC Properties

Dubai Properties

Meraki Developers