
Starting FromAED 2.65M
Burj Capital at Business Bay
Business Bay
 Menu
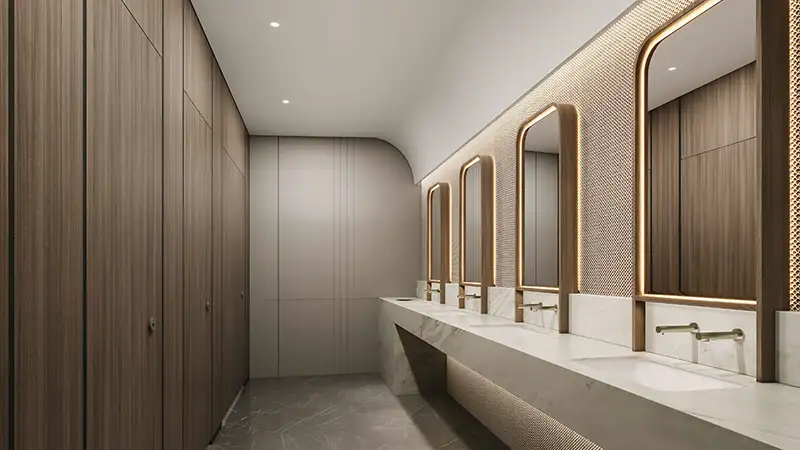
The floor plans at Capital One are built to suit the varied needs of modern businesses. Each floor has flexible layouts, so tenants can shape their space around how they work. There are compact office suites that suit startups and larger units for big corporations, giving every kind of company something that fits. The layouts are designed to bring in as much natural light as possible, keeping interiors bright and welcoming so people can do their best work. Meeting rooms and breakout spaces are placed where they're easy to reach, and the common areas help tenants get to know each other.
| Floor Plan | Category | Unit Type | Floor Details | Sizes | Type |
|---|---|---|---|---|---|
| FLOORS 1 TO 19 to LEVEL 02 TO 19 | Typical Floor Plan | First Floor to UNIT SERIES - 14 | 0.00 to 8923.00 Sq Ft | Office |
Business Bay
Jumeirah Village Circle

Dubai Investment Park

Tranquil Infra Developers

DAMAC Properties

Dubai Properties

Meraki Developers