
Starting FromAED 5.9M
Bay Estate at Dubai Islands
Nakheel
 Menu
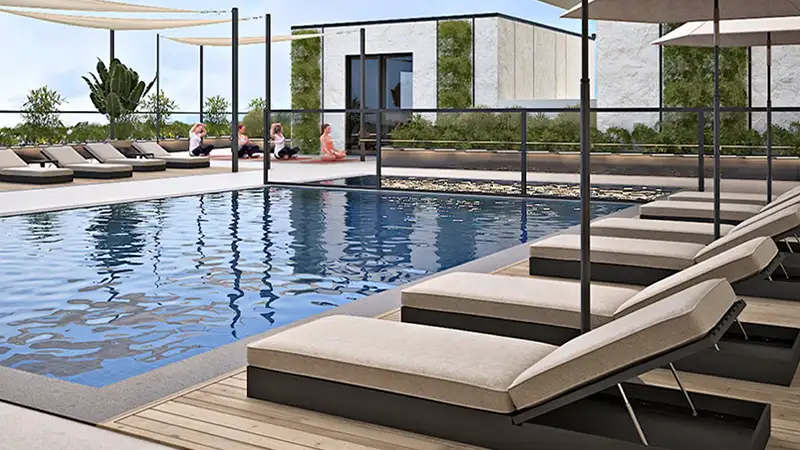
Horizon Terraces on the prestigious Dubai Islands offers a selection of well-designed apartments in a variety of sizes to suit your lifestyle. Every home has an open-plan layout that makes the most of space and natural light, creating bright, airy and welcoming rooms. The apartments come with stylish living and dining areas, modern, well-equipped kitchens and spacious en-suite bedrooms. Private balconies give you a quiet place to unwind, with stunning views of the surrounding landscape. From a cozy one-bedroom apartment to a larger home for your family, there's a space here to fit your needs.
| Floor Plan | Category | Unit Type | Floor Details | Sizes | Type |
|---|---|---|---|---|---|
| 1st Floor to 3rd-7th Floor | 1 Bedroom | Unit 101 to Unit 308-708 | 731.73 to 1599.41 Sq Ft | Apartment | |
| 1st Floor to 3rd-7th Floor | 2 Bedrooms | Unit 103 to Unit 307-707 | 1200.07 to 1967.53 Sq Ft | Apartment | |
| 1st Floor to 3rd-7th Floor | 3 Bedrooms | Unit 102 to Unit 302-702 | 1726.53 to 3949.81 Sq Ft | Apartment |
Nakheel

OCTA Properties

LIV Real Estate

Imtiaz Developments