
Starting FromAED 5.9M
Bay Estate at Dubai Islands
Nakheel
 Menu
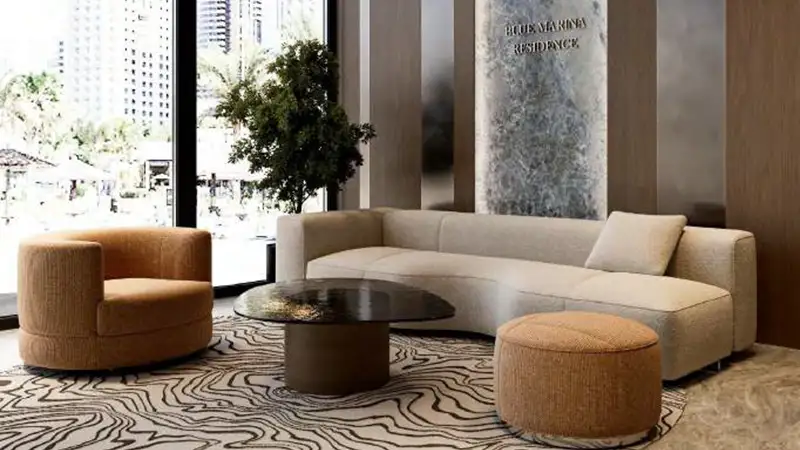
Blue Marina Residence has a well-curated floor plan range of 1 to 4-bedroom apartments and 3 and 4-bedroom duplexes. Each layout is built around a smart core, with the living and dining areas placed along the building's glazed façade to make the most of the open sea views and bring plenty of daylight into every room throughout the day. Bedrooms sit in the quieter parts of the home, at a calm, comfortable distance from the living areas, while separate kitchens and well-proportioned bathrooms show a layout approach that values both function and luxury. The collection also includes an exclusive alternative: four ground floor apartments with direct access to the podium.
| Floor Plan | Category | Unit Type | Floor Details | Sizes | Type |
|---|---|---|---|---|---|
| Unit Plan | 1 Bedroom | Type 03 to Type 05 | 678.34 to 741.74 Sq Ft | Apartment | |
| Unit Plan | 2 Bedrooms | Type 06 to Type 14 | 1268.96 to 1790.68 Sq Ft | Apartment | |
| Unit Plan | 3 Bedrooms + Maid | Type 15 to Type 20 | 1700.59 to 2126.84 Sq Ft | Apartment | |
| Unit Plan | 3 Bedrooms + Maid | Type 01 | 3208.51 to 3208.51 Sq Ft | Duplex | |
| Unit Plan | 4 Bedrooms + Maid | Type 21 | 3202.91 to 3202.91 Sq Ft | Apartment | |
| Unit Plan | 4 Bedrooms + Maid | Type 02 | 3558.23 to 3558.23 Sq Ft | Duplex |
Nakheel

OCTA Properties

LIV Real Estate

Imtiaz Developments