
Starting FromAED 2.25M
Binghatti Vision Iconic
Nad Al Sheba
 Menu

At Binghatti Views, the spacious studios and one-bedroom apartments are a relaxing retreat for lively, ambitious people. Careful design and craftsmanship give each home a consistent, well-organised layout that makes the most of the space and keeps it comfortable. Here's the range on offer:
Sizes:
| UNITS | TOTAL AREA (SQ.M) | TOTAL AREA (SQ.FT) |
|---|---|---|
| STUDIO | 43 SQ.M to 48 SQ.M | 465 SQ.FT to 516 SQ.FT |
| ONE BEDROOM | 77 SQ.M to 116 SQ.M | 825 SQ.FT to 1,252 SQ.FT |
| TWO BEDROOM | 94 SQ.M to 190 SQ.M | 1,011 SQ.FT to 2,043 SQ.FT |
| THREE BEDROOM | 163 SQ.M to 187 SQ.M | 1,819 SQ.FT to 2,029 SQ.FT |
| Floor Plan | Category | Unit Type | Floor Details | Sizes | Type |
|---|---|---|---|---|---|
| UNIT DETAIL | UNIT DETAIL | Unit - 1001 - 1479.07 Sqft to Unit - 917 - 1876.69 Sqft | 513.00 to 2039.00 Sq Ft | — | |
| UNIT DETAIL | UNIT DETAIL | Unit - 101 - 1915.96 Sqft | 1915.00 to 1915.00 Sq Ft | Apartment |
Nad Al Sheba

Arjan

Al Jaddaf

Business Bay

Danube Properties

Danube Properties
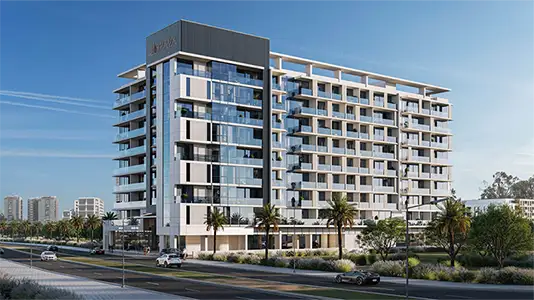
Zimaya Properties
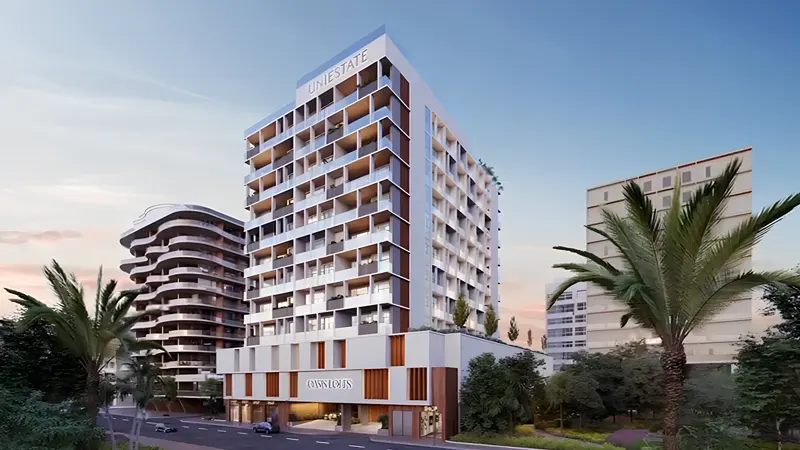
Uniestate Properties