
Starting FromAED 2.25M
Binghatti Vision Iconic
Nad Al Sheba
 Menu

Take a look at the carefully designed floor plans of Binghatti Twilight. There are apartments to suit every lifestyle, from cosy units to more lavish ones, all planned for comfort and elegance.
| Floor Plan | Category | Unit Type | Floor Details | Sizes | Type |
|---|---|---|---|---|---|
| 4th Floor-22nd Floor | 1 Bedroom | Type 01 to Type 06 | 741.96 to 863.27 Sq Ft | Apartment | |
| 5th-22nd Floor | Typical Floor Plan | 12th-21th Floor to 5th-11th Floor | Various Sizes | Apartment | |
| 4th Floor-22nd Floor | 2 Bedrooms | Type 01 to Type 06 | 874.57 to 1285.96 Sq Ft | Apartment | |
| 4th Floor-22nd Floor | 3 Bedrooms | Type 01 to Type 04 | 1320.73 to 1979.38 Sq Ft | Apartment | |
| 1st To 4th Floor | Typical Floor Plan | 1st Office Floor to 4th Floor (Office-Residential) | Various Sizes | Office |
Nad Al Sheba

Arjan

Al Jaddaf

Business Bay

HRE Development
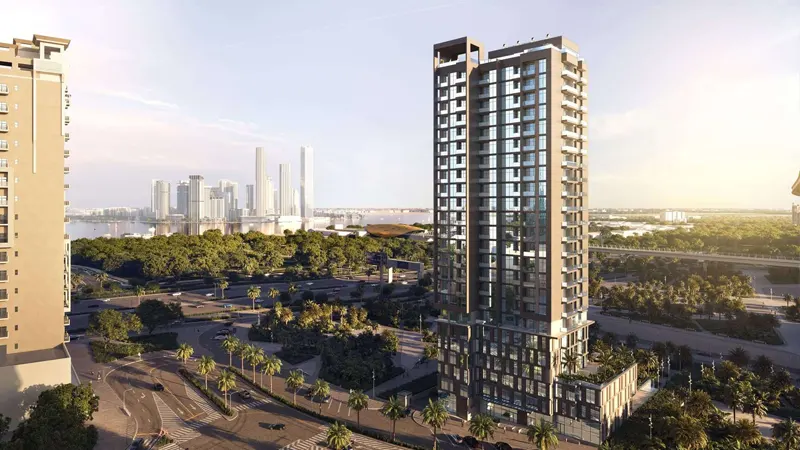
LMD Continental Investments
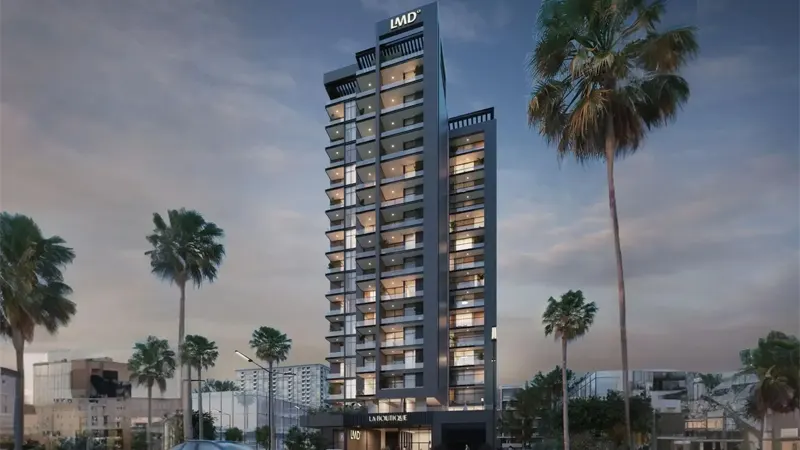
LMD Continental Investments

Dubai Properties