
Starting FromAED 2.25M
Binghatti Vision Iconic
Nad Al Sheba
 Menu
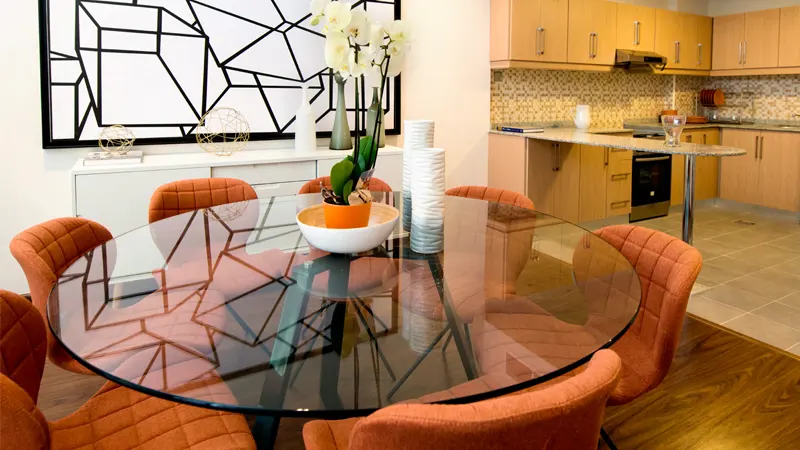
Binghatti Stars offers modern, technology-focused homes in studio and 1 & 2-bedroom layouts. Across the multi-storey building you'll find a range of layouts and sizes from 465 sq. ft. to 1,950 sq. ft.
The building uses a modular construction system to create its geometric patterns, which made it possible to use aluminium and plywood shuttering for the different floors. The terrace roof tiles and the white façade paint are both designed to reflect sunlight and ease the strain on cooling systems, and the façade itself is shaped to provide shade.
| Floor Plan | Category | Unit Type | Floor Details | Sizes | Type |
|---|---|---|---|---|---|
| Studio | Studio | Studio Bedroom, Size 494 Sq Ft | 494.00 to 494.00 Sq Ft | — | |
| 1 Bedroom | 1 Bedroom | 1 Bedroom Apartment, Size 968 Sq Ft | 968.00 to 968.00 Sq Ft | — | |
| 2 Bedrooms | 2 Bedrooms | 2 Bedroom Apartment, Size 1464 Sq Ft | 1464.00 to 1464.00 Sq Ft | — |
Nad Al Sheba

Arjan

Al Jaddaf

Business Bay

Danube Properties

Danube Properties
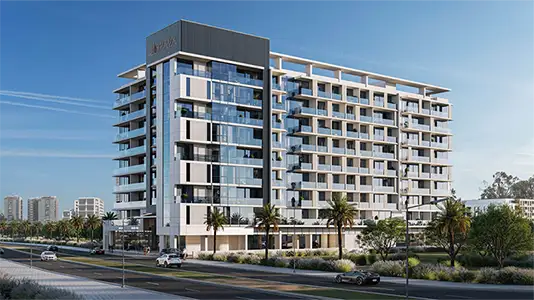
Zimaya Properties
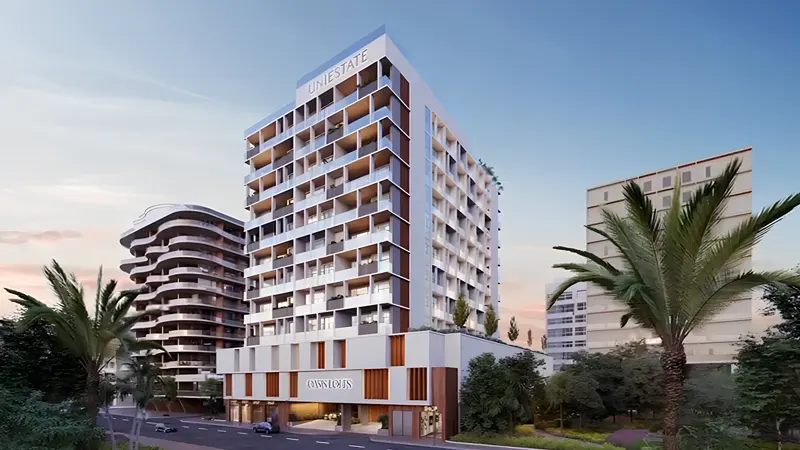
Uniestate Properties