
Starting FromAED 2.25M
Binghatti Vision Iconic
Nad Al Sheba
 Menu
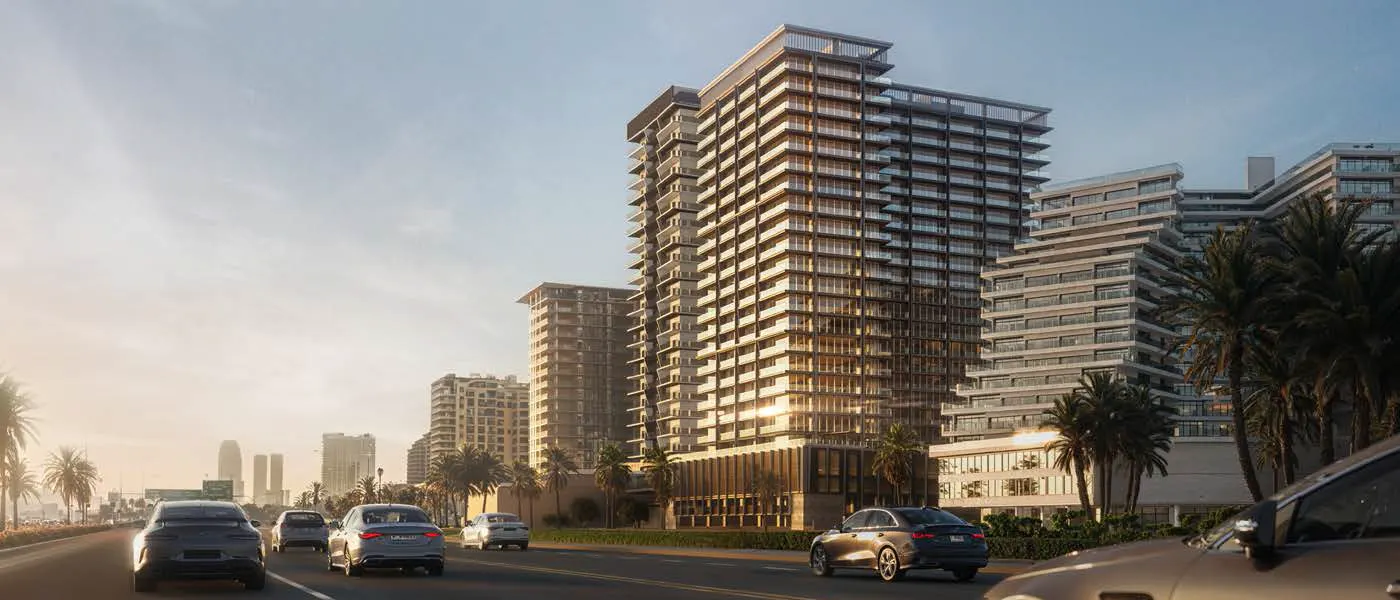
Binghatti Starlight, in Healthcare City Phase 2, Al Jaddaf, is an upcoming landmark that brings the perks of waterfront living with a touch of elegance. The 25-storey residential tower is currently under construction. It offers more than just a home, with open floor layouts, spacious interiors and high-end finishes. Below ground, three basement levels are set aside for parking. Above them sit a ground floor, a mezzanine and two podium levels, topped by 20 residential floors and a rooftop area. Every space is finished with care and combines modern design with everything you need to feel comfortable.
This new project by Binghatti Developers is planned for an area known for premium seaside apartments and upscale boutique hotels. With the calm waters of Dubai Creek and views of Burj Khalifa, sunsets here are something special. Downtown Dubai and Dubai Creek Tower are both about a five-minute drive away. Palm Jumeirah is 10 minutes by car, and other key spots like Zabeel Stadium, Dubai Design District, Creek Park and the Dubai Museum are only minutes away too.
The neighbourhood covers 176 hectares near Dubai Creek, along Oud Metha Road. It's a wellness-focused, mixed-use development that goes beyond housing, with long-term care facilities, spa resorts, sports medicine centres and nutrition hubs, all adding up to a well-rounded setting for a balanced life.
The project is planned to be ready by March 31, 2026, and the developer offers a flexible, easy way to pay.
 Dining OutletsWhere good food is served to people, often in a formal way.
 GymnasiumFully equipped fitness centre
 Health Care CentreWorld class health care centers with top notch facilities.
 Kids Play AreaAn area used for outdoor play or recreation, especially by children
 Parking FacilityCovered parking space where you can leave your vehicle
 Parks and Leisure AreasAccess to parks & recreation facilities leads to healthy lifestyles.
 RestaurantsTreat your inner foodie by serving authentic flavors.
 Swimming PoolResident pools with sun decks
20%
Down PaymentOn Booking Date50%
During ConstructionEasy Installments30%
On Handover100% CompletionAl Jaddaf, Dubai
 Dubai Creek Harbour10 mins
 Dubai Healthcare City5 mins
 Dubai International Airport9 mins
 Museum Of The Future7 mins
| Floor Plan | Category | Unit Type | Floor Details | Sizes | Type |
|---|---|---|---|---|---|
| LEVEL 1ST - 19TH | Studio | TYPE 01 to TYPE 10 | 415.16 to 551.87 Sq Ft | Apartment | |
| LEVEL 1ST - 19TH | 1 Bedroom | TYPE 01 to TYPE 12 | 730.55 to 1369.49 Sq Ft | Apartment | |
| LEVEL 1 TO ROOF FLOOR | Typical Floor Plan | 11TH-19TH FLOOR to ROOF FLOOR | Various Sizes | Apartment | |
| LEVEL 1ST - 19TH to ROOF FLOOR | 2 Bedroom + Pool | TYPE 01 to TYPE 05 | 993.83 to 2635.01 Sq Ft | Apartment |
Nad Al Sheba

Arjan

Al Jaddaf

Business Bay

HRE Development
LMD Continental Investments
LMD Continental Investments

Dubai Properties