
Starting FromAED 2.25M
Binghatti Vision Iconic
Nad Al Sheba
 Menu

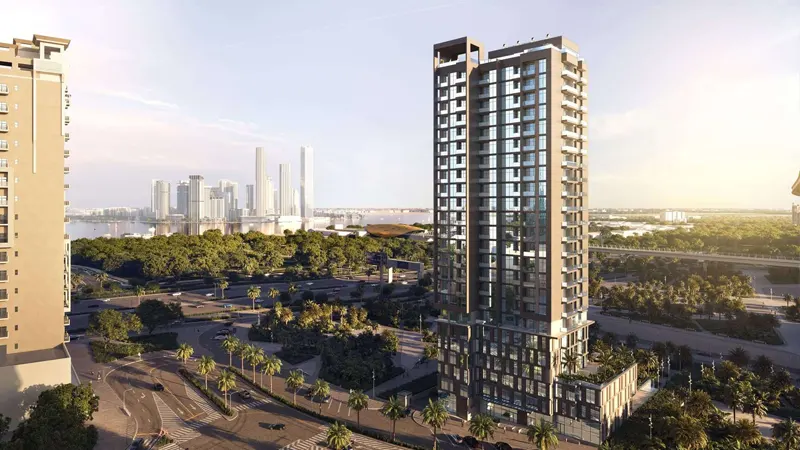
The master plan for Binghatti Starfall aims to balance open space and built space in a single 19-level tower designed for the future. The layout is arranged to maximise Creek and city views across the upper floors, while the podium level creates a buffer between residents' entrances and the existing street. Vehicle access and drop-off points are kept away from pedestrian areas, so residents can move between the building's amenities and the rest of the Al Jaddaf district undisturbed. The density here isn't much different from other addresses in the Al Jaddaf area, reflecting the measured density seen across the area's development.
Nad Al Sheba

Arjan

Business Bay
Dubai Science Park

HRE Development
LMD Continental Investments
LMD Continental Investments

Dubai Properties