
Starting FromAED 2.25M
Binghatti Vision Iconic
Nad Al Sheba
 Menu
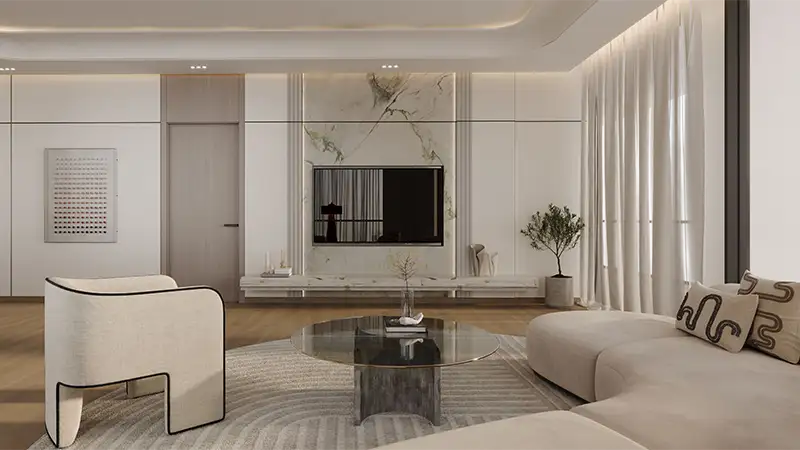
Binghatti Skyrise offers a range of floor plans to suit different needs, with a premium collection of studios, 1, 2 & 3-bedroom apartments. From spacious smaller units to luxurious multi-bedroom homes, each one is carefully designed with contemporary finishes to make the most of space and light. Floor-to-ceiling windows open up great views of the Dubai skyline and canal, and open-plan living areas flow easily between indoor and outdoor spaces. Quality materials and smart layouts make every home practical and elegant, with a good mix of style and comfort.
| Floor Plan | Category | Unit Type | Floor Details | Sizes | Type |
|---|---|---|---|---|---|
| TOWER A & B to TOWER C | Studio | TYPE 01 to TYPE 06 | 422.27 to 476.52 Sq Ft | Apartment | |
| TOWER A & B to TOWER C | 1 Bedroom | TYPE 01 to TYPE 05 | 761.44 to 1021.93 Sq Ft | Apartment | |
| Typical Floor Plan | Typical Floor Plan | 1st Floor to 49th to 50th Floor | Various Sizes | Apartment | |
| TOWER A & B to TOWER C | 2 Bedrooms | TYPE 01 to TYPE 04 | 1277.14 to 1667.11 Sq Ft | Apartment | |
| TOWER A & B to TOWER C | 3 Bedrooms | TYPE 01 to TYPE 05 | 1785.19 to 2271.83 Sq Ft | Apartment |
Nad Al Sheba

Arjan

Al Jaddaf

Business Bay

Centurion Developer

Danube Properties

DAMAC Properties

DAMAC Properties