
Starting FromAED 2.25M
Binghatti Vision Iconic
Nad Al Sheba
 Menu
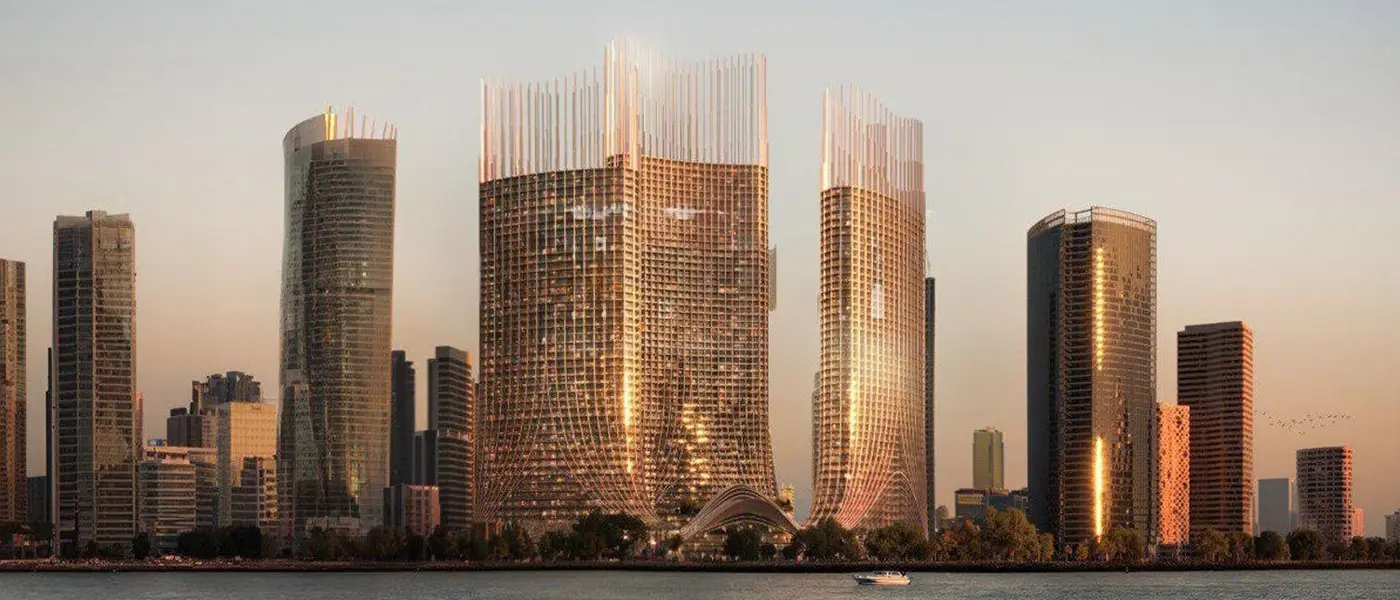
Binghatti Skyrise at Business Bay is the newest architectural landmark from Binghatti Developers, offering premium 1, 2 & 3-bedroom apartments. These 48-storey residential towers rise above the skyline with four basement levels, a ground floor and five podium levels of leisure and attractions, combining signature design with modern urban style. Set along the scenic Dubai Canal, they give residents panoramic views of the city's best-known landmarks, including the Burj Khalifa, in one of Dubai's most sought-after neighbourhoods.
The project sits in one of Dubai's most prestigious business districts and is Business Bay's first-ever mega-development. This trio of iconic towers will reshape the skyline and stand as a symbol of progress and sophistication in the heart of the city. Rising along the waterfront, the development is designed for stunning canal views and a calm setting amid the city's energy. If you want a peaceful retreat or a lively hub, it strikes a good balance, with spaces for both relaxing and entertaining.
This is a new chapter in Dubai's architectural story. Residents can choose from a wide range of options across a total of 3302 units, and the lower levels of the towers hold 31 retail outlets and shops for everyday leisure. Each of the three towers has a cutting-edge design with reflective glass facades, sleek vertical lines and fluid, curving forms. Their illuminated crowns stand out day and night, adding a dazzling touch to Dubai's skyline. The canal-facing apartments look out over the water, creating a peaceful setting that feels far from the hustle and bustle of the city.
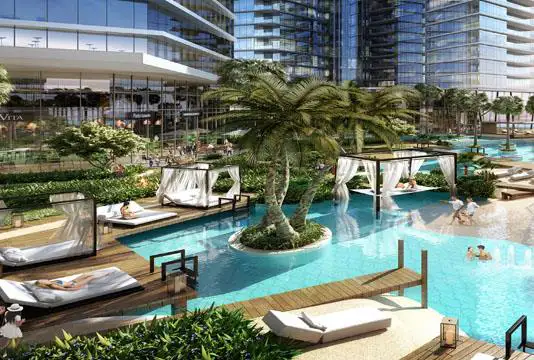
The towers are designed as sculptural pieces, with an emphasis on balance and harmony between luxury and nature. At the podium, lush green spaces, landscaped plazas and quiet retreats create a welcoming place for residents and visitors. They offer a refreshing contrast to the busy streets around them, a calm spot in the middle of a thriving metropolis.
Every detail is carefully planned for comfort and convenience. The mixed-use design includes luxury retail outlets, world-class dining and state-of-the-art fitness facilities. Large swimming pools, yoga zones and outdoor seating areas support a well-rounded approach to modern living, while BBQ zones and children's play areas give plenty of chances to socialise and have fun. It's a true community where residents can connect and thrive.
 24x7 SecurityOffer a single window solution to all security and facility needs.
 Basketball CourtPrivate basketball court for active living
 Dining OutletsWhere good food is served to people, often in a formal way.
 Green SurroundingPerfect for those who prefer to stay close to nature.
 GymnasiumFully equipped fitness centre
 Health Care CentreWorld class health care centers with top notch facilities.
 Infinity PoolA swimming pool where the water flows over one or more edges.
 Kids Play AreaAn area used for outdoor play or recreation, especially by children
 Marina & Yacht ClubLuxury berthing where you can dock your yacht.
 RestaurantsTreat your inner foodie by serving authentic flavors.
 Retail OutletsOffers everything you need to sustain your lifestyle.
 SupermarketA self-service shop offering a wide variety of food & household products.
 Swimming PoolResident pools with sun decks
 Tennis CourtsIt can help to improve or maintain your brain development.
20%
Down PaymentOn Booking Date50%
During ConstructionEasy Installments30%
On Handover100% CompletionBusiness Bay, Dubai
 Burj Khalifa08 Minutes
 Downtown Dubai08 Minutes
 Dubai International Financial Centre (DIFC)08 Minutes
 The Dubai Mall05 Minutes
| Floor Plan | Category | Unit Type | Floor Details | Sizes | Type |
|---|---|---|---|---|---|
| TOWER A & B to TOWER C | Studio | TYPE 01 to TYPE 06 | 422.27 to 476.52 Sq Ft | Apartment | |
| TOWER A & B to TOWER C | 1 Bedroom | TYPE 01 to TYPE 05 | 761.44 to 1021.93 Sq Ft | Apartment | |
| Typical Floor Plan | Typical Floor Plan | 1st Floor to 49th to 50th Floor | Various Sizes | Apartment | |
| TOWER A & B to TOWER C | 2 Bedrooms | TYPE 01 to TYPE 04 | 1277.14 to 1667.11 Sq Ft | Apartment | |
| TOWER A & B to TOWER C | 3 Bedrooms | TYPE 01 to TYPE 05 | 1785.19 to 2271.83 Sq Ft | Apartment |
Nad Al Sheba

Arjan

Al Jaddaf

Business Bay

Centurion Developer

Danube Properties

DAMAC Properties
DAMAC Properties