
Starting FromAED 2.25M
Binghatti Vision Iconic
Nad Al Sheba
 Menu
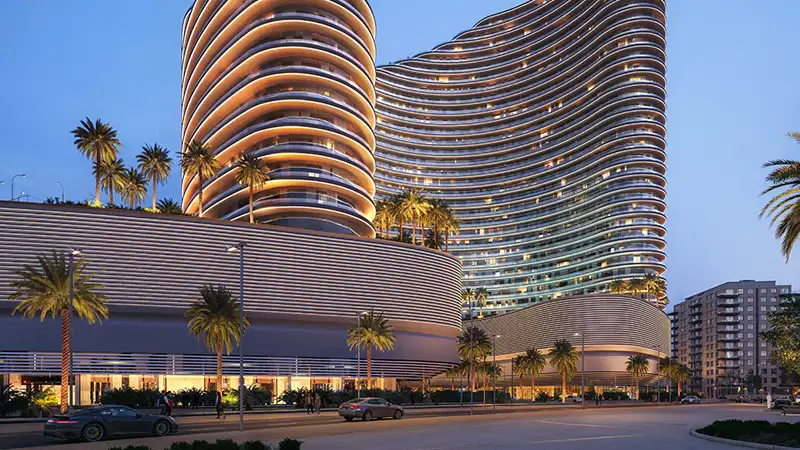
Binghatti Skyflame 2 in Majan has a well-thought-out floor plan range that includes studios, 1 and 2-bedroom apartments and luxury royal suites, all designed with space, comfort and function in mind. Each residence is carefully arranged to make full use of the available space, with generous living areas, well-sized rooms and an easy flow from indoors to the balcony. The tower layouts are set up to get the most from natural light, ventilation and wide views, while common areas and circulation spaces are designed efficiently for private access and smooth movement. Overall, the design strikes a nice balance between modern looks and practical living, bringing lifestyle and convenience together.
| Floor Plan | Category | Unit Type | Floor Details | Sizes | Type |
|---|---|---|---|---|---|
| Unit Plan | Studio | Type 01 to Type 03 | 401.17 to 407.63 Sq Ft | Apartment | |
| Unit Plan | 1 Bedroom | Type 01 to Type 05 | 702.78 to 867.14 Sq Ft | Apartment | |
| Unit Plan | 2 Bedroom + Pool | Type 01 to Type 04 | 1217.51 to 2234.48 Sq Ft | Apartment |
Nad Al Sheba

Arjan

Al Jaddaf

Business Bay

Tranquil Infra Developers

DAMAC Properties

Dubai Properties

Meraki Developers